

Margate Coastal Transformation
About This Project
Seaboard Builders was selected to completely transform this aging Margate residence into a sophisticated coastal home designed for modern living.
Project Goals
The homeowners wanted more than an update—they wanted a home that felt brand new while maximizing functionality, curb appeal, and long-term value. Our design focuses on timeless coastal architecture, low-maintenance materials, and thoughtful outdoor living spaces that complement the Down-beach lifestyle.
Before & After
-
Front Elevation
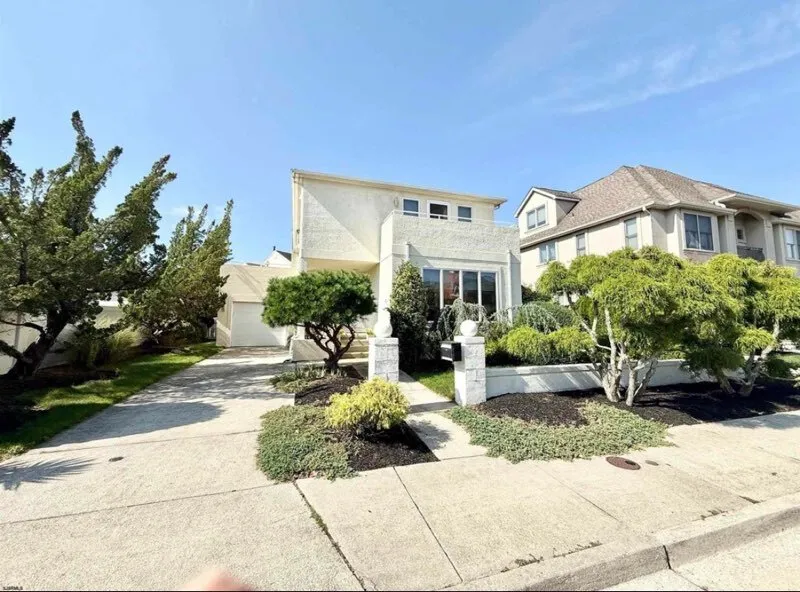
Before 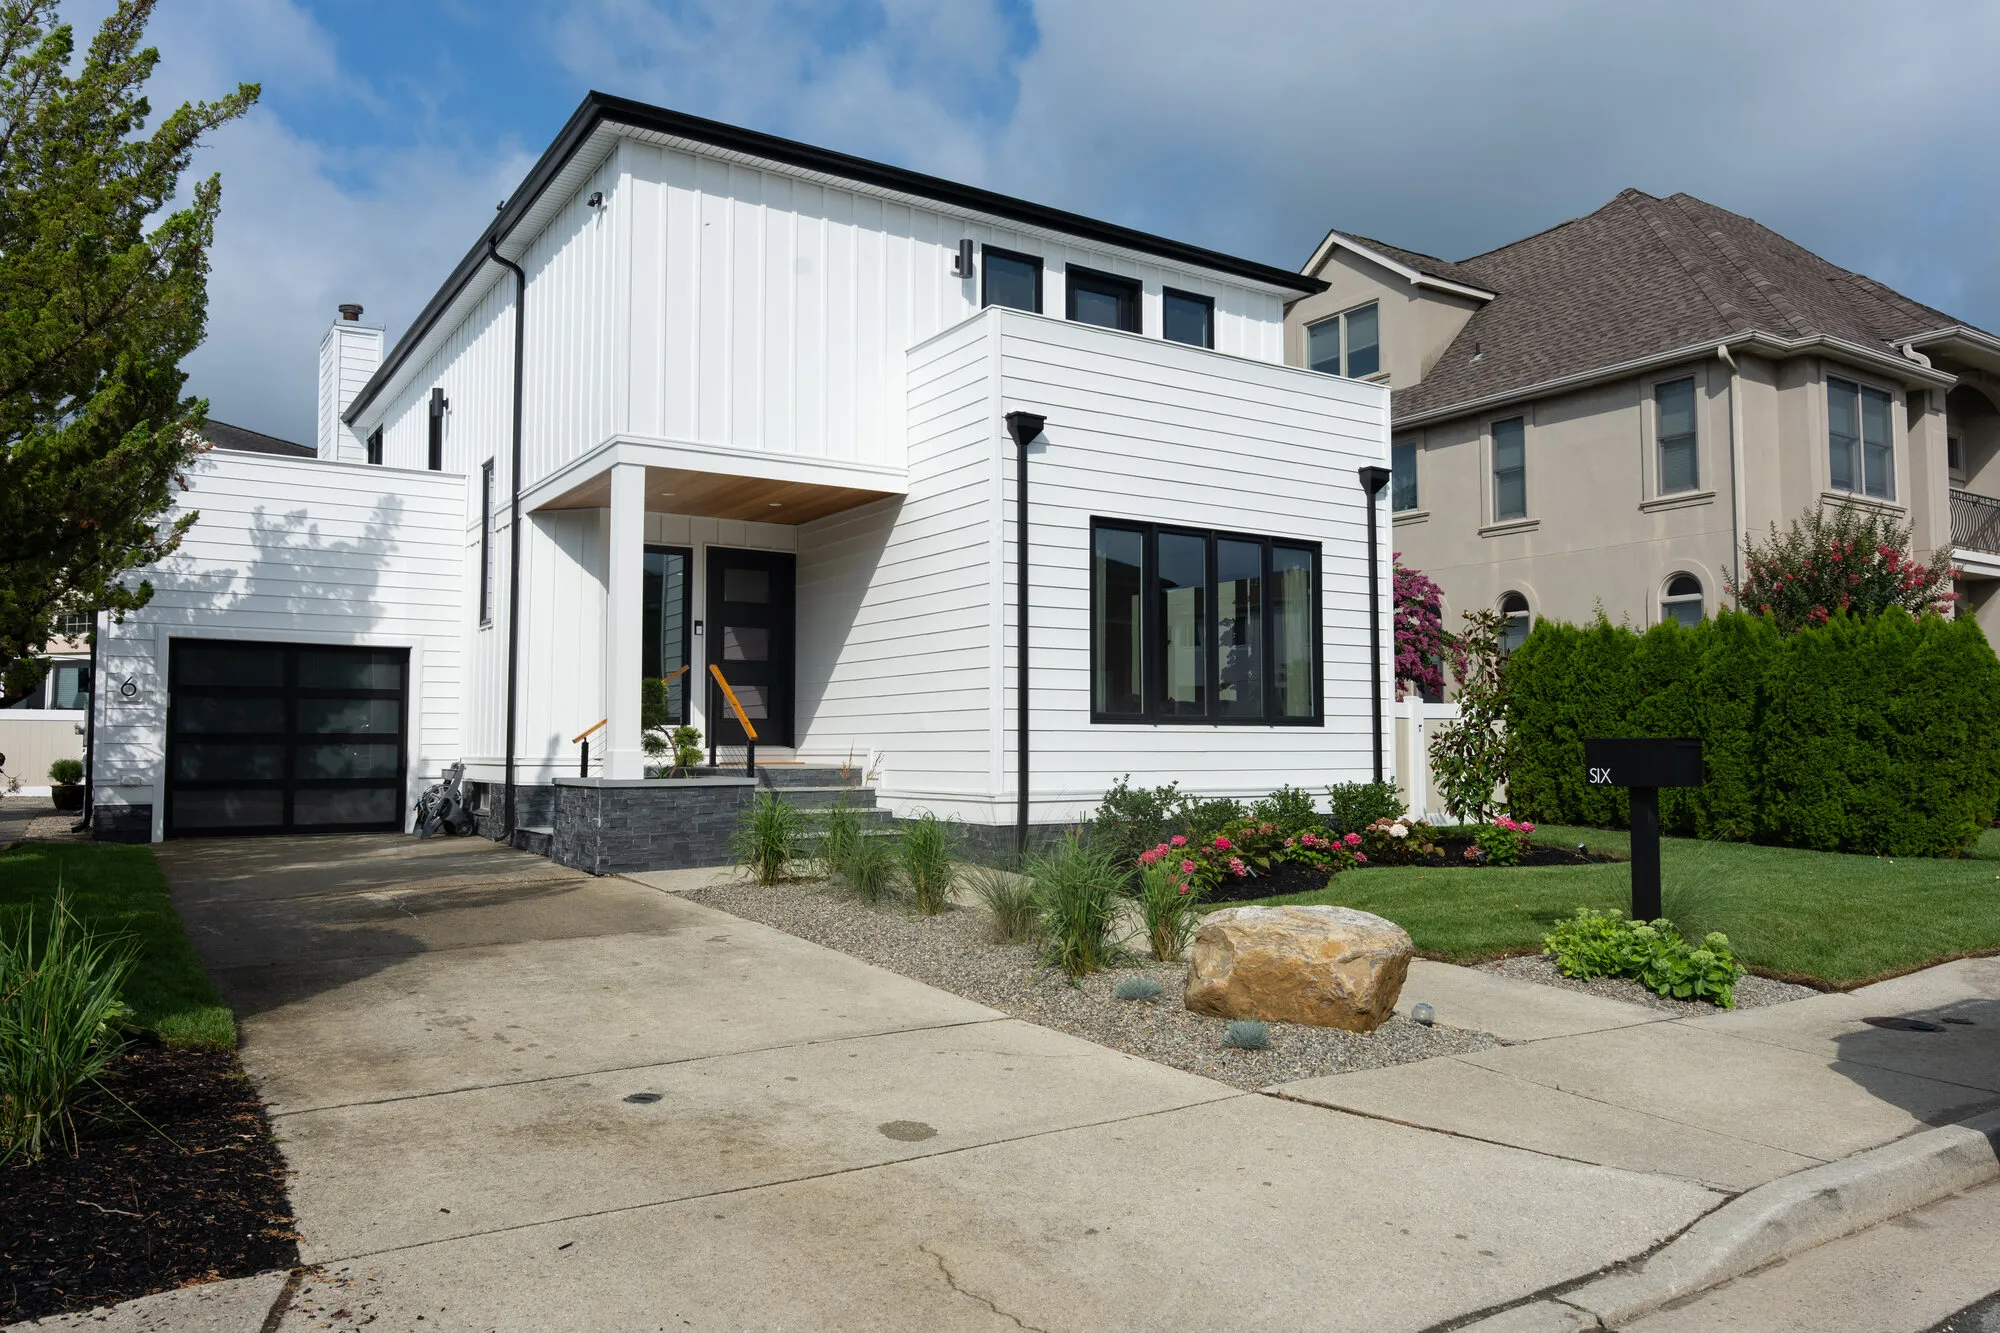
After Dated stucco and overgrown plantings gave way to a crisp board-and-batten façade, black-framed windows, and a new glass garage door.
-
Curb Appeal & Entry
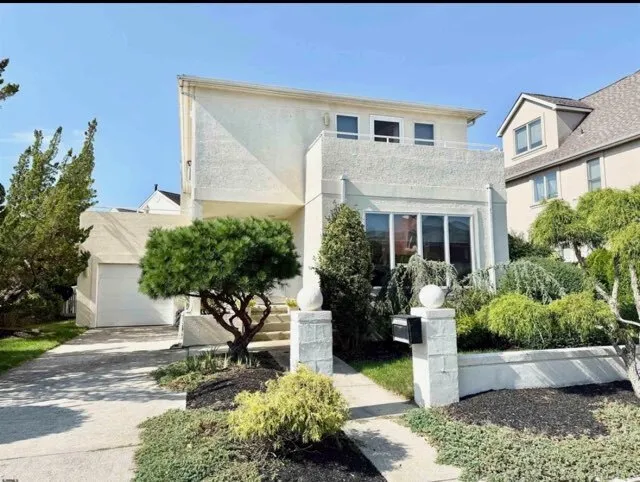
Before 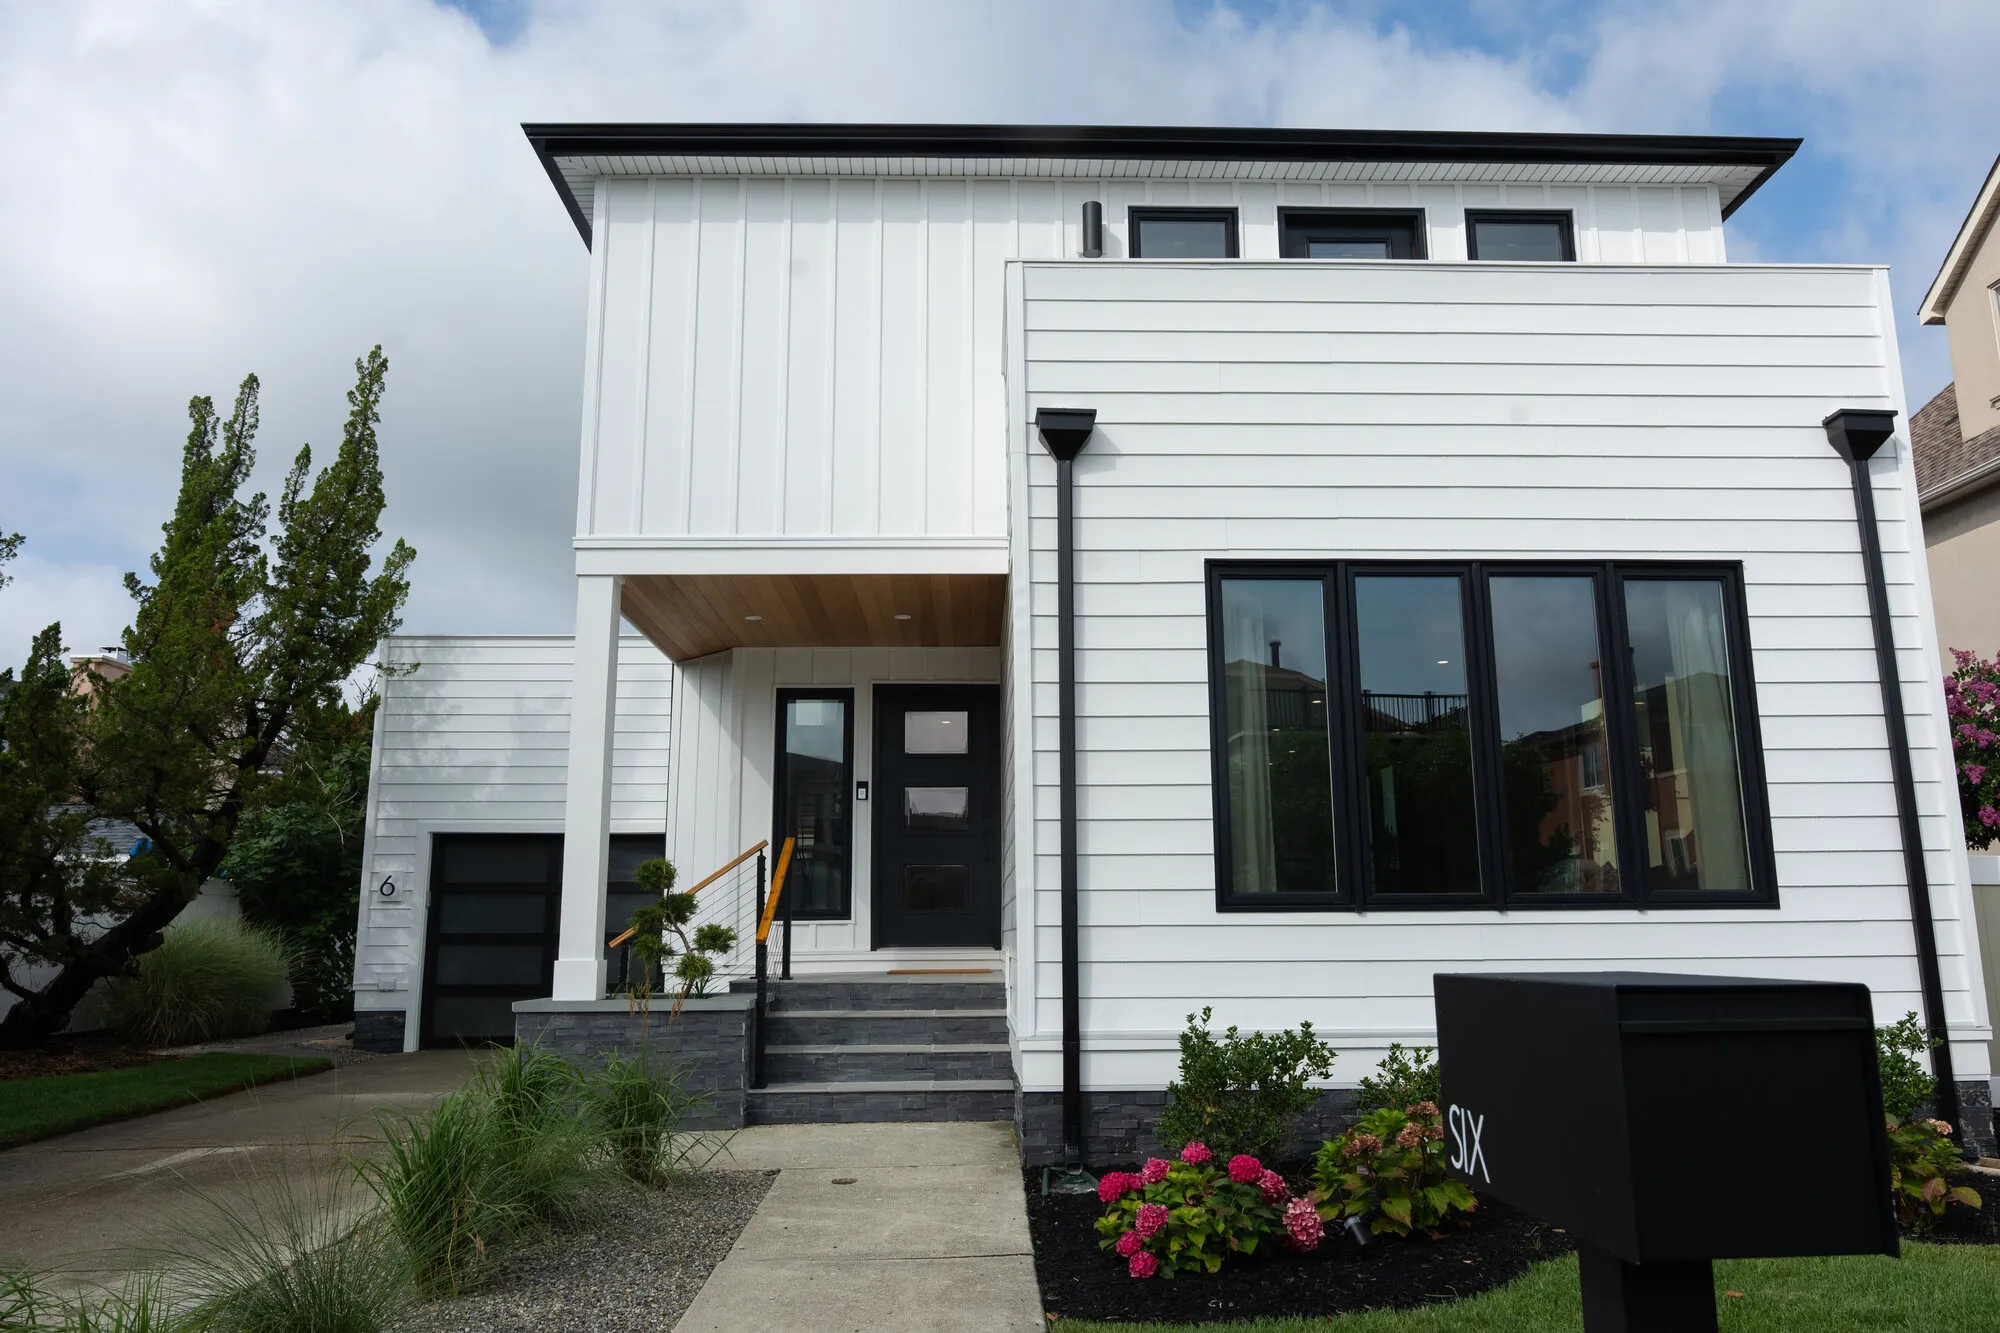
After A reworked entry sequence — stone-clad steps, a warm wood porch ceiling, and fresh landscaping — replaced the closed-off original approach.
-
Driveway & Garage
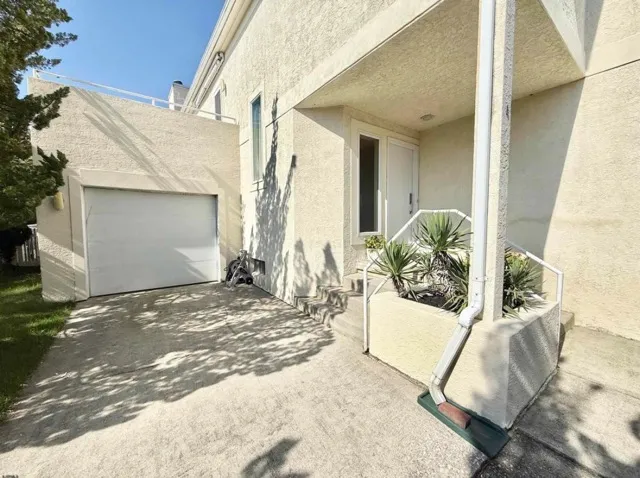
Before 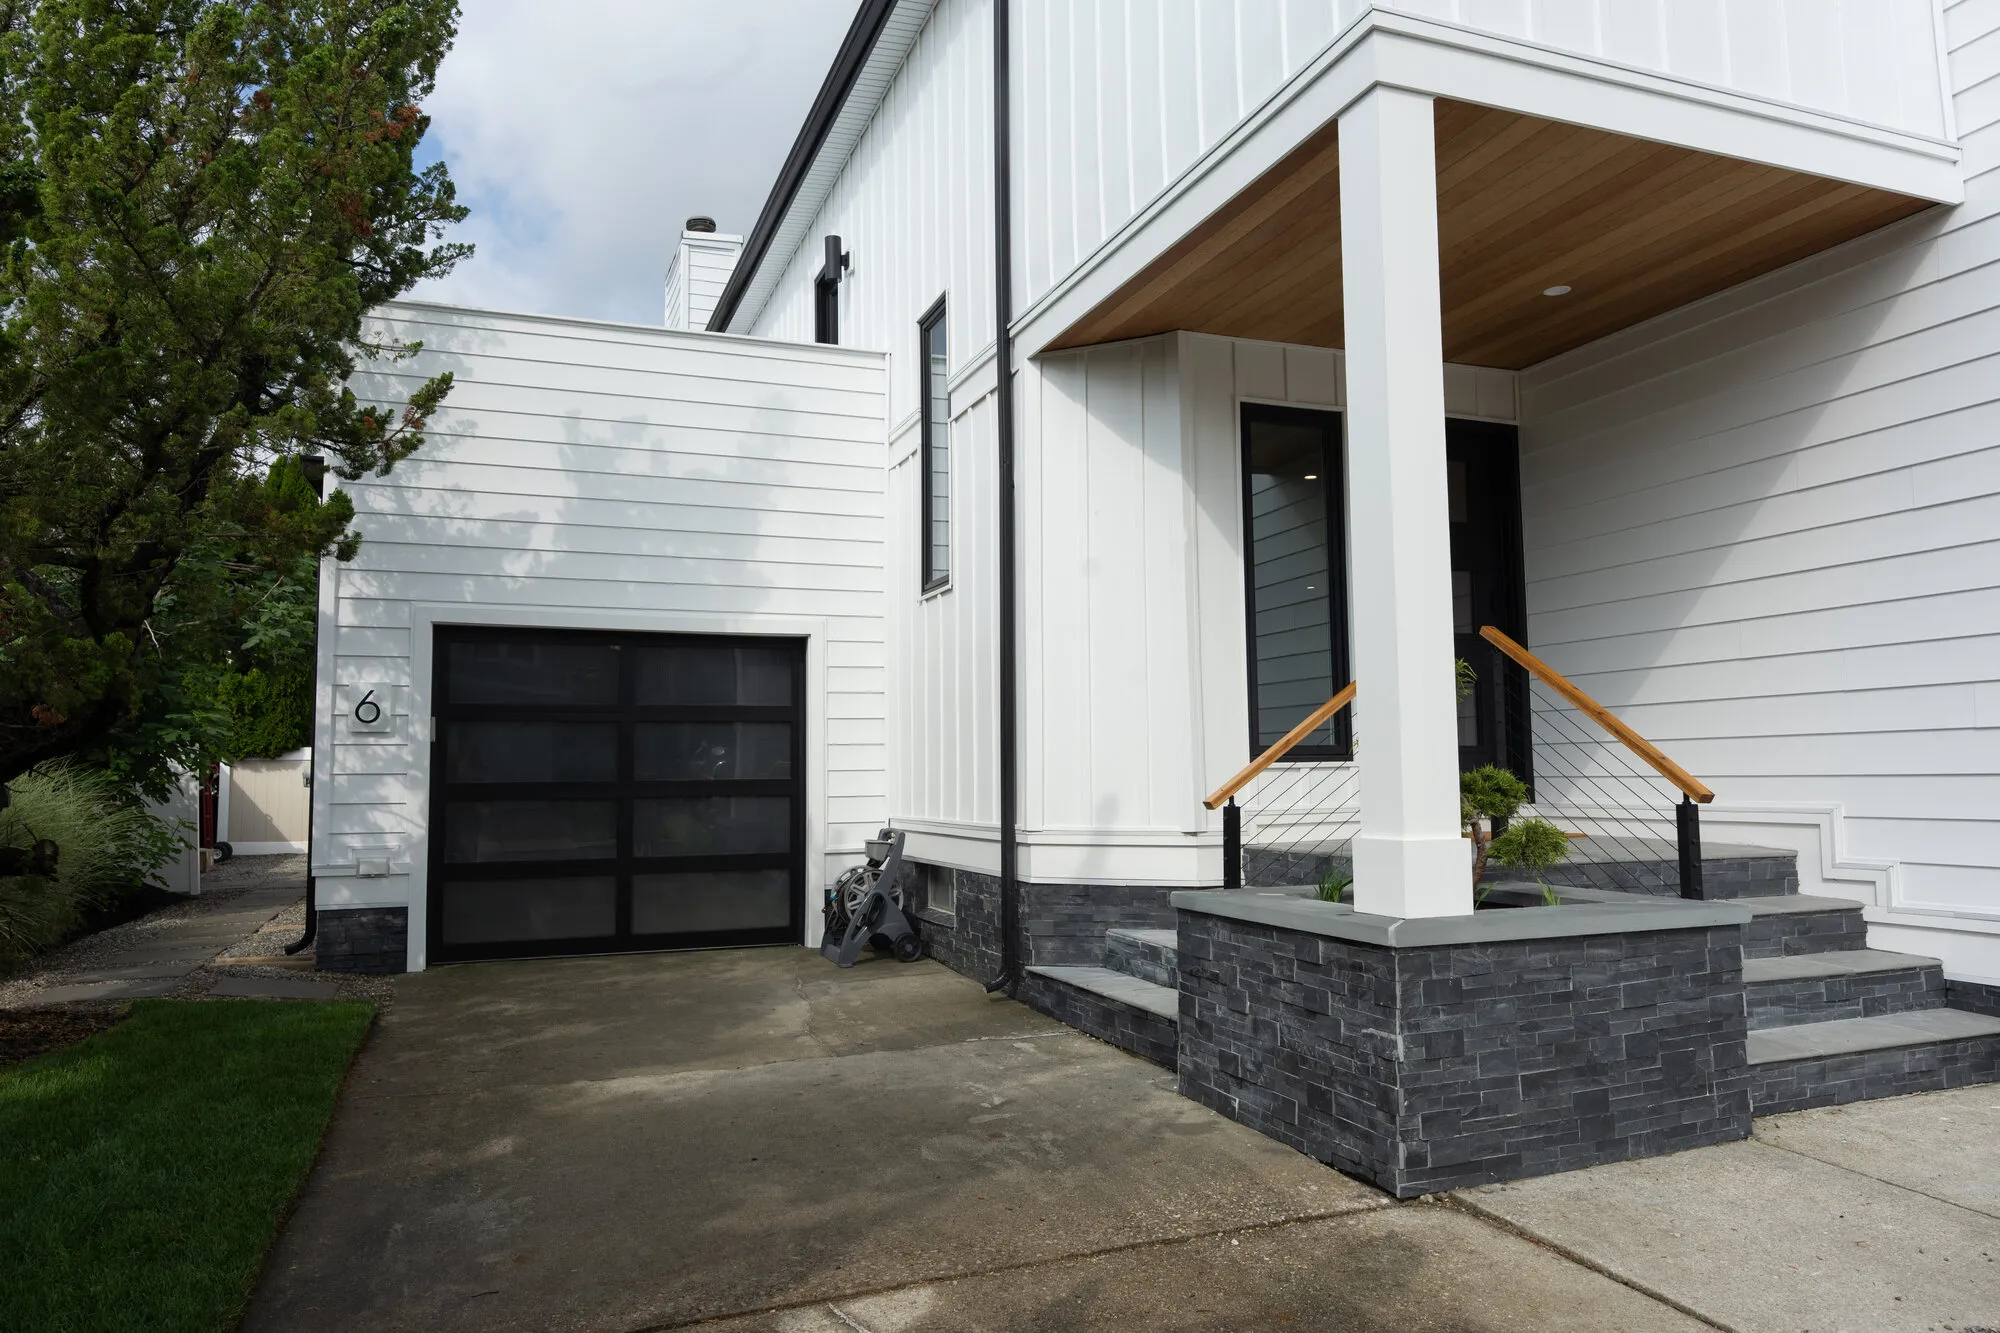
After Aging stucco and a solid overhead door gave way to white siding, a black-framed glass garage door, and a stone-clad porch base under a wood-lined canopy.
-
Rear Deck
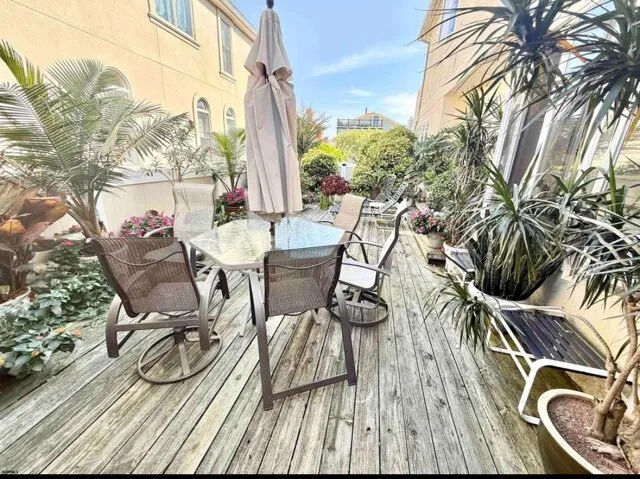
Before 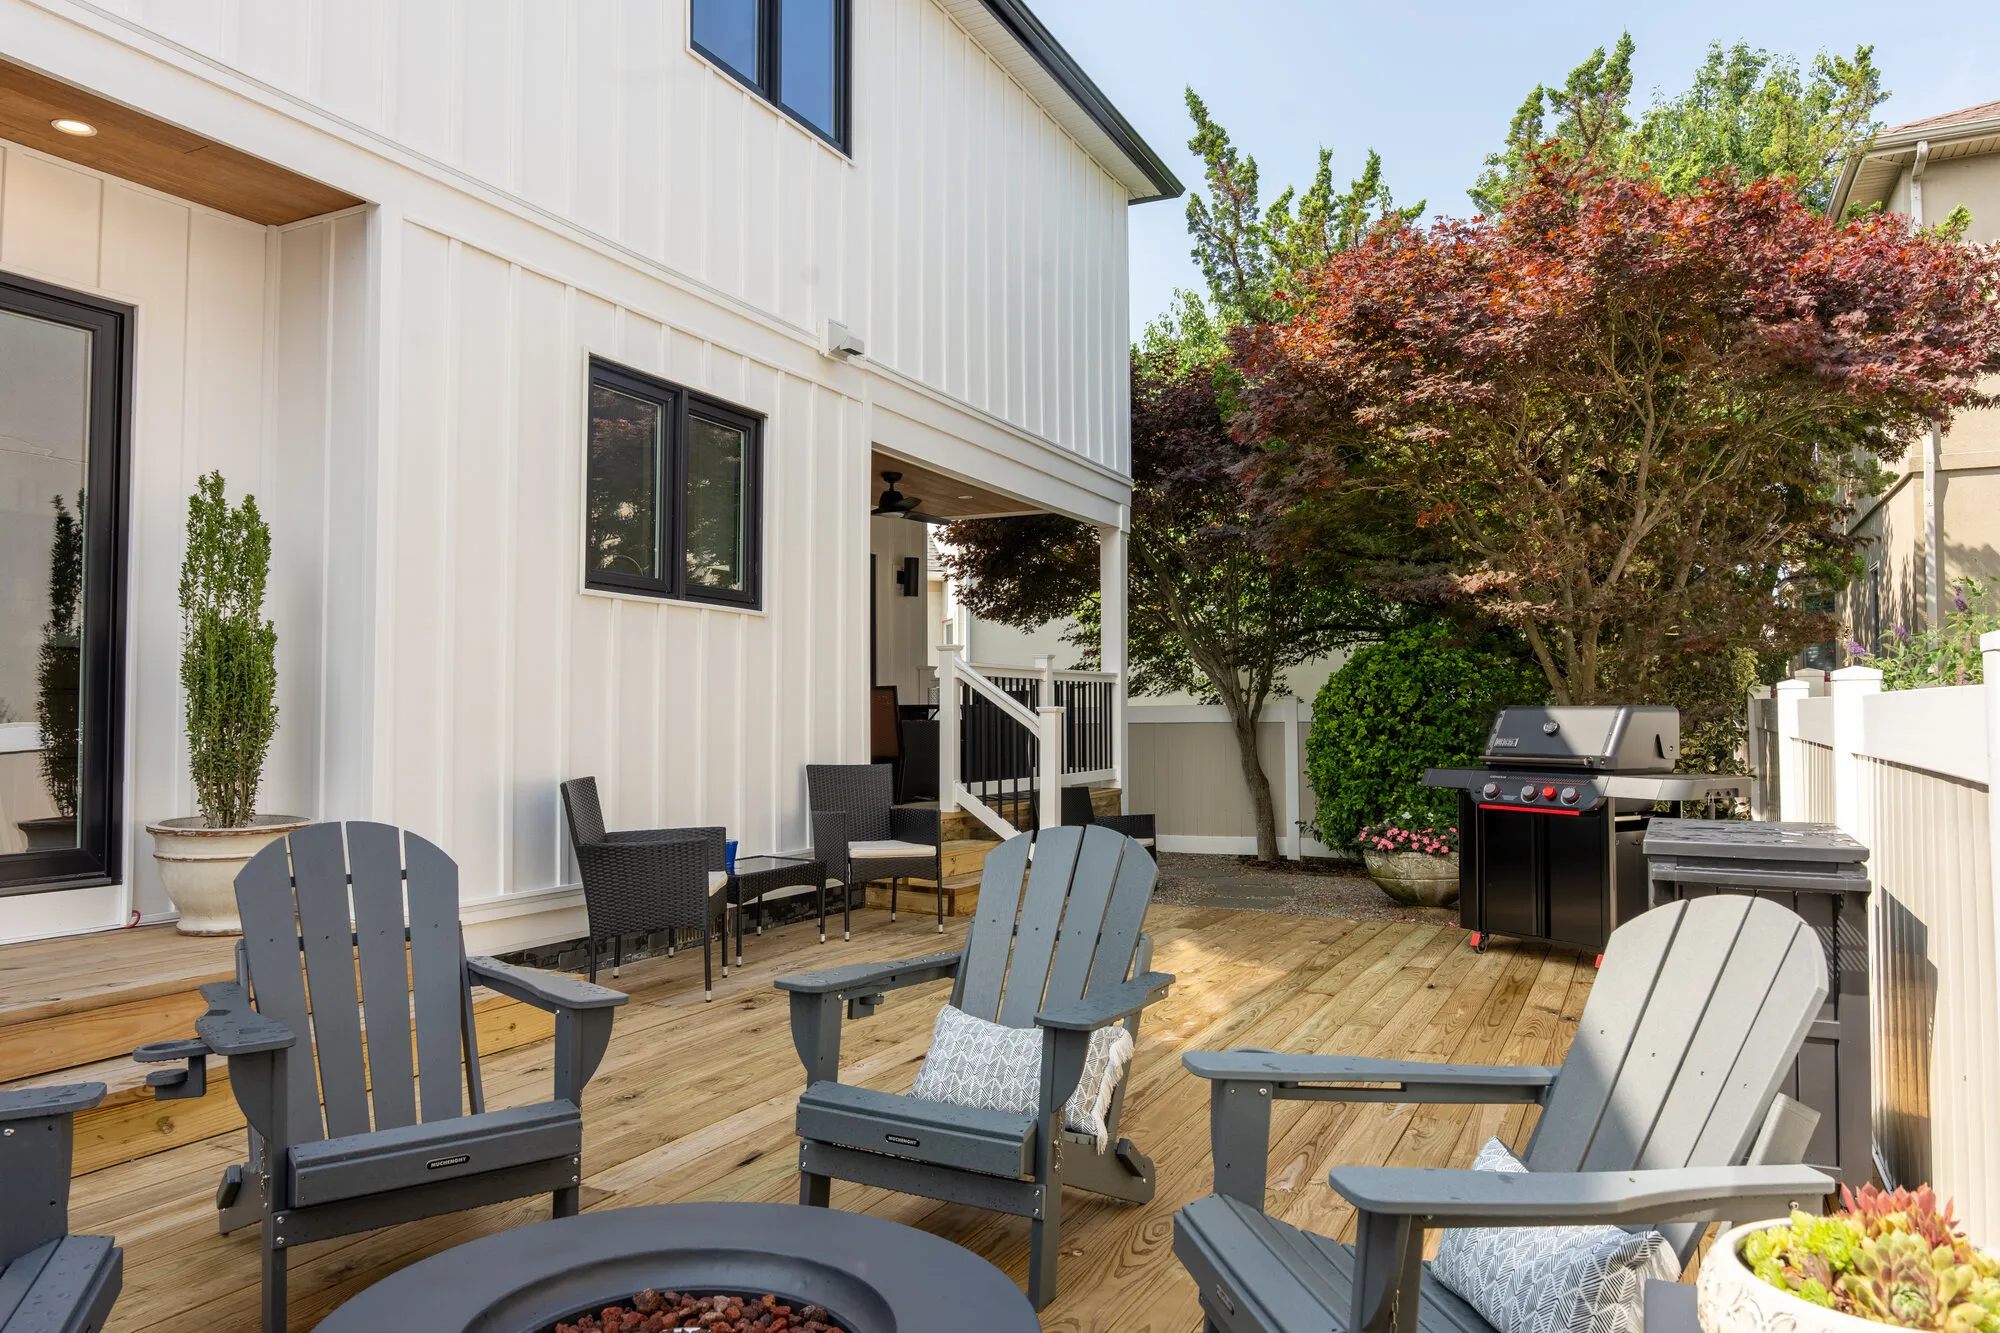
After The weathered deck was rebuilt as a tiered outdoor living space with a fire table, grill station, and layered coastal plantings.
-
Rear Yard
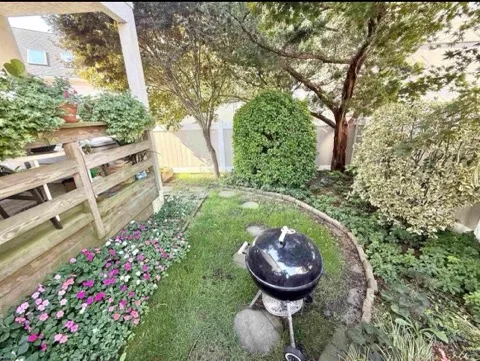
Before 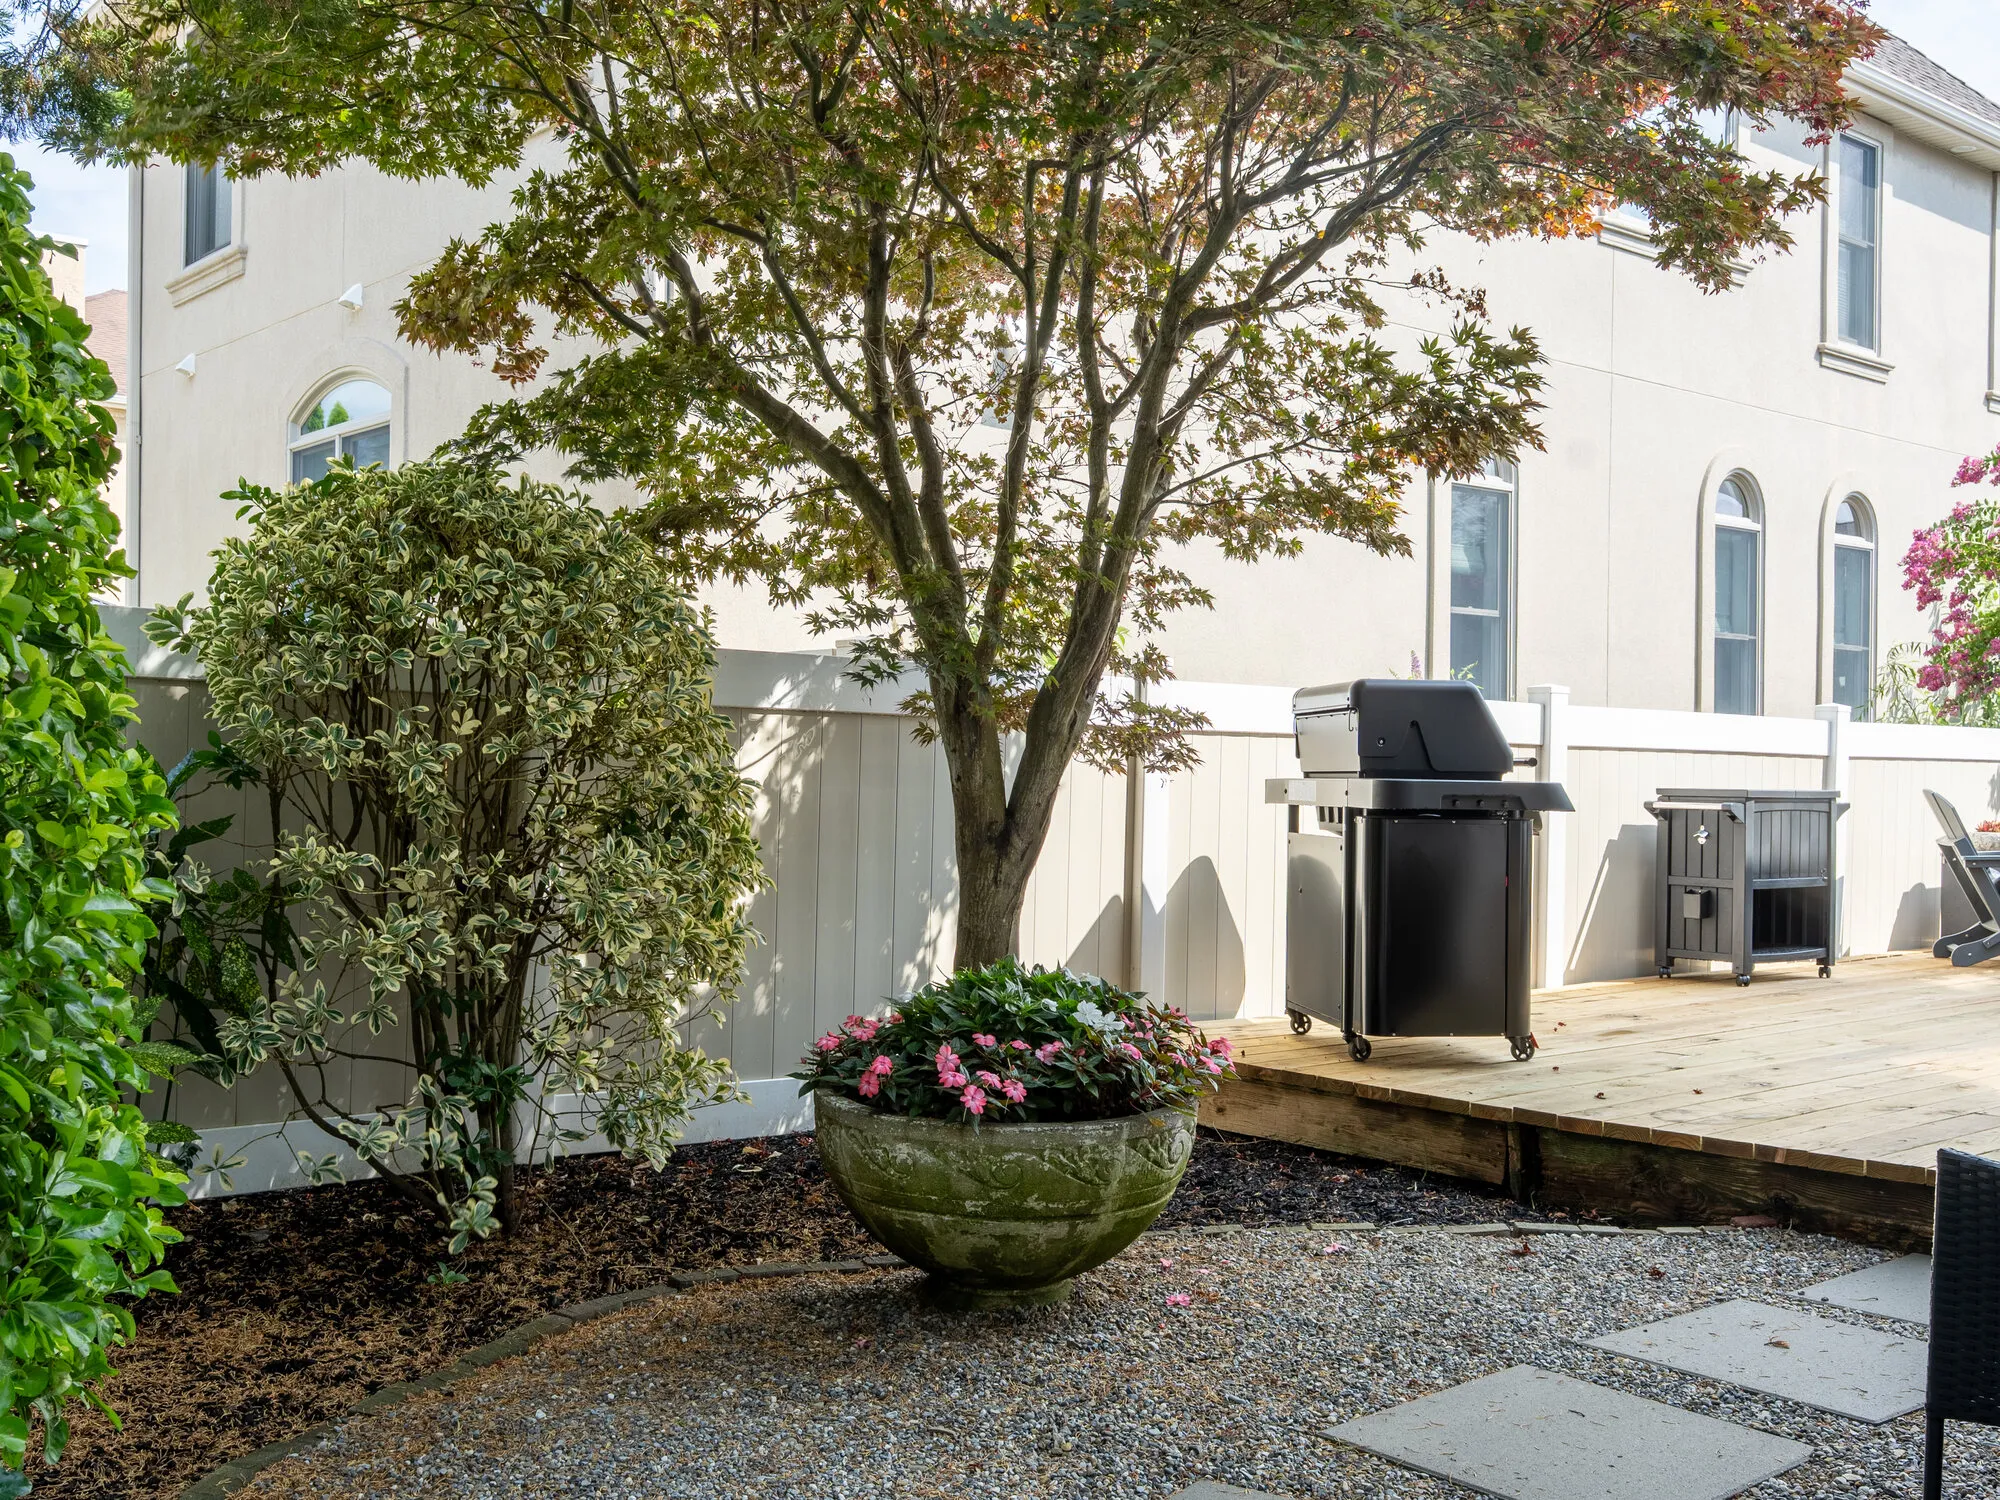
After The narrow strip of lawn and old wood fence became a gravel courtyard with stone stepping pads, a white privacy fence, and fresh plantings around the existing maple.
-
Upper Balcony
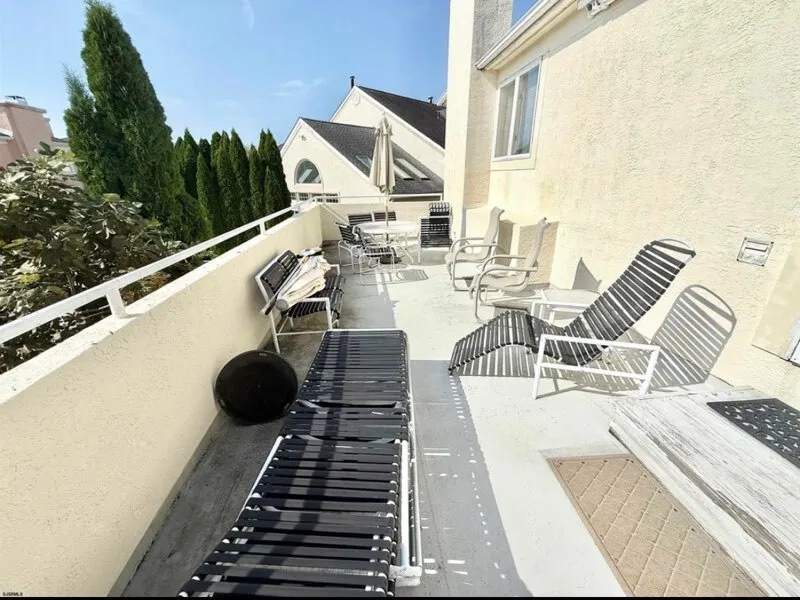
Before 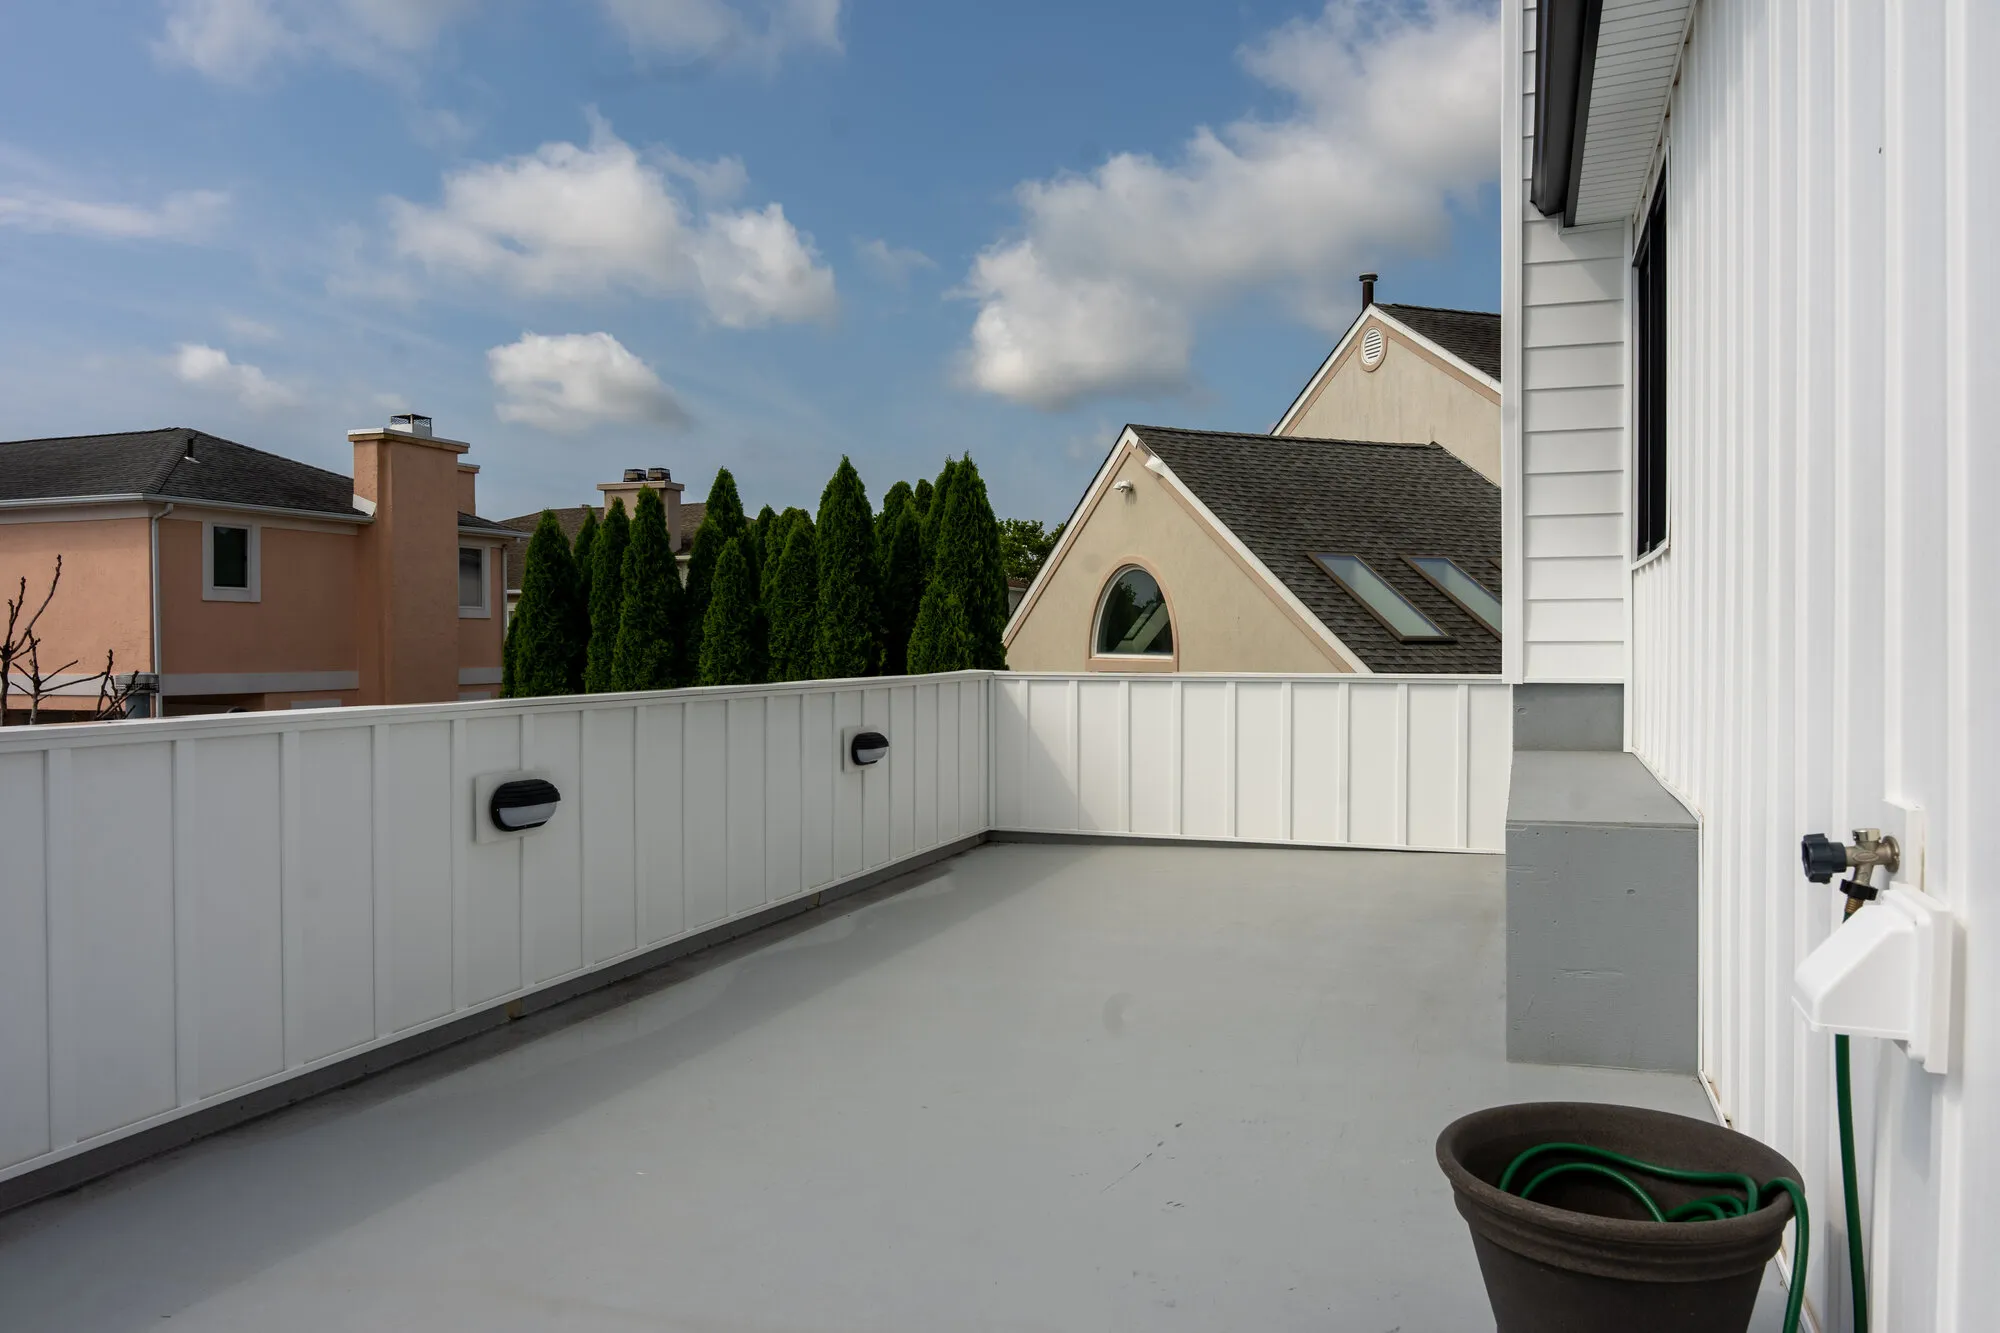
After The balcony was redesigned with a solid board-and-batten parapet and a new low-maintenance deck surface.
-
Living & Kitchen
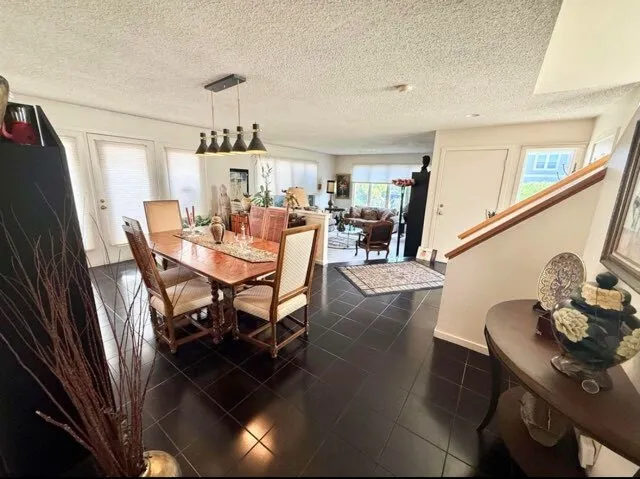
Before 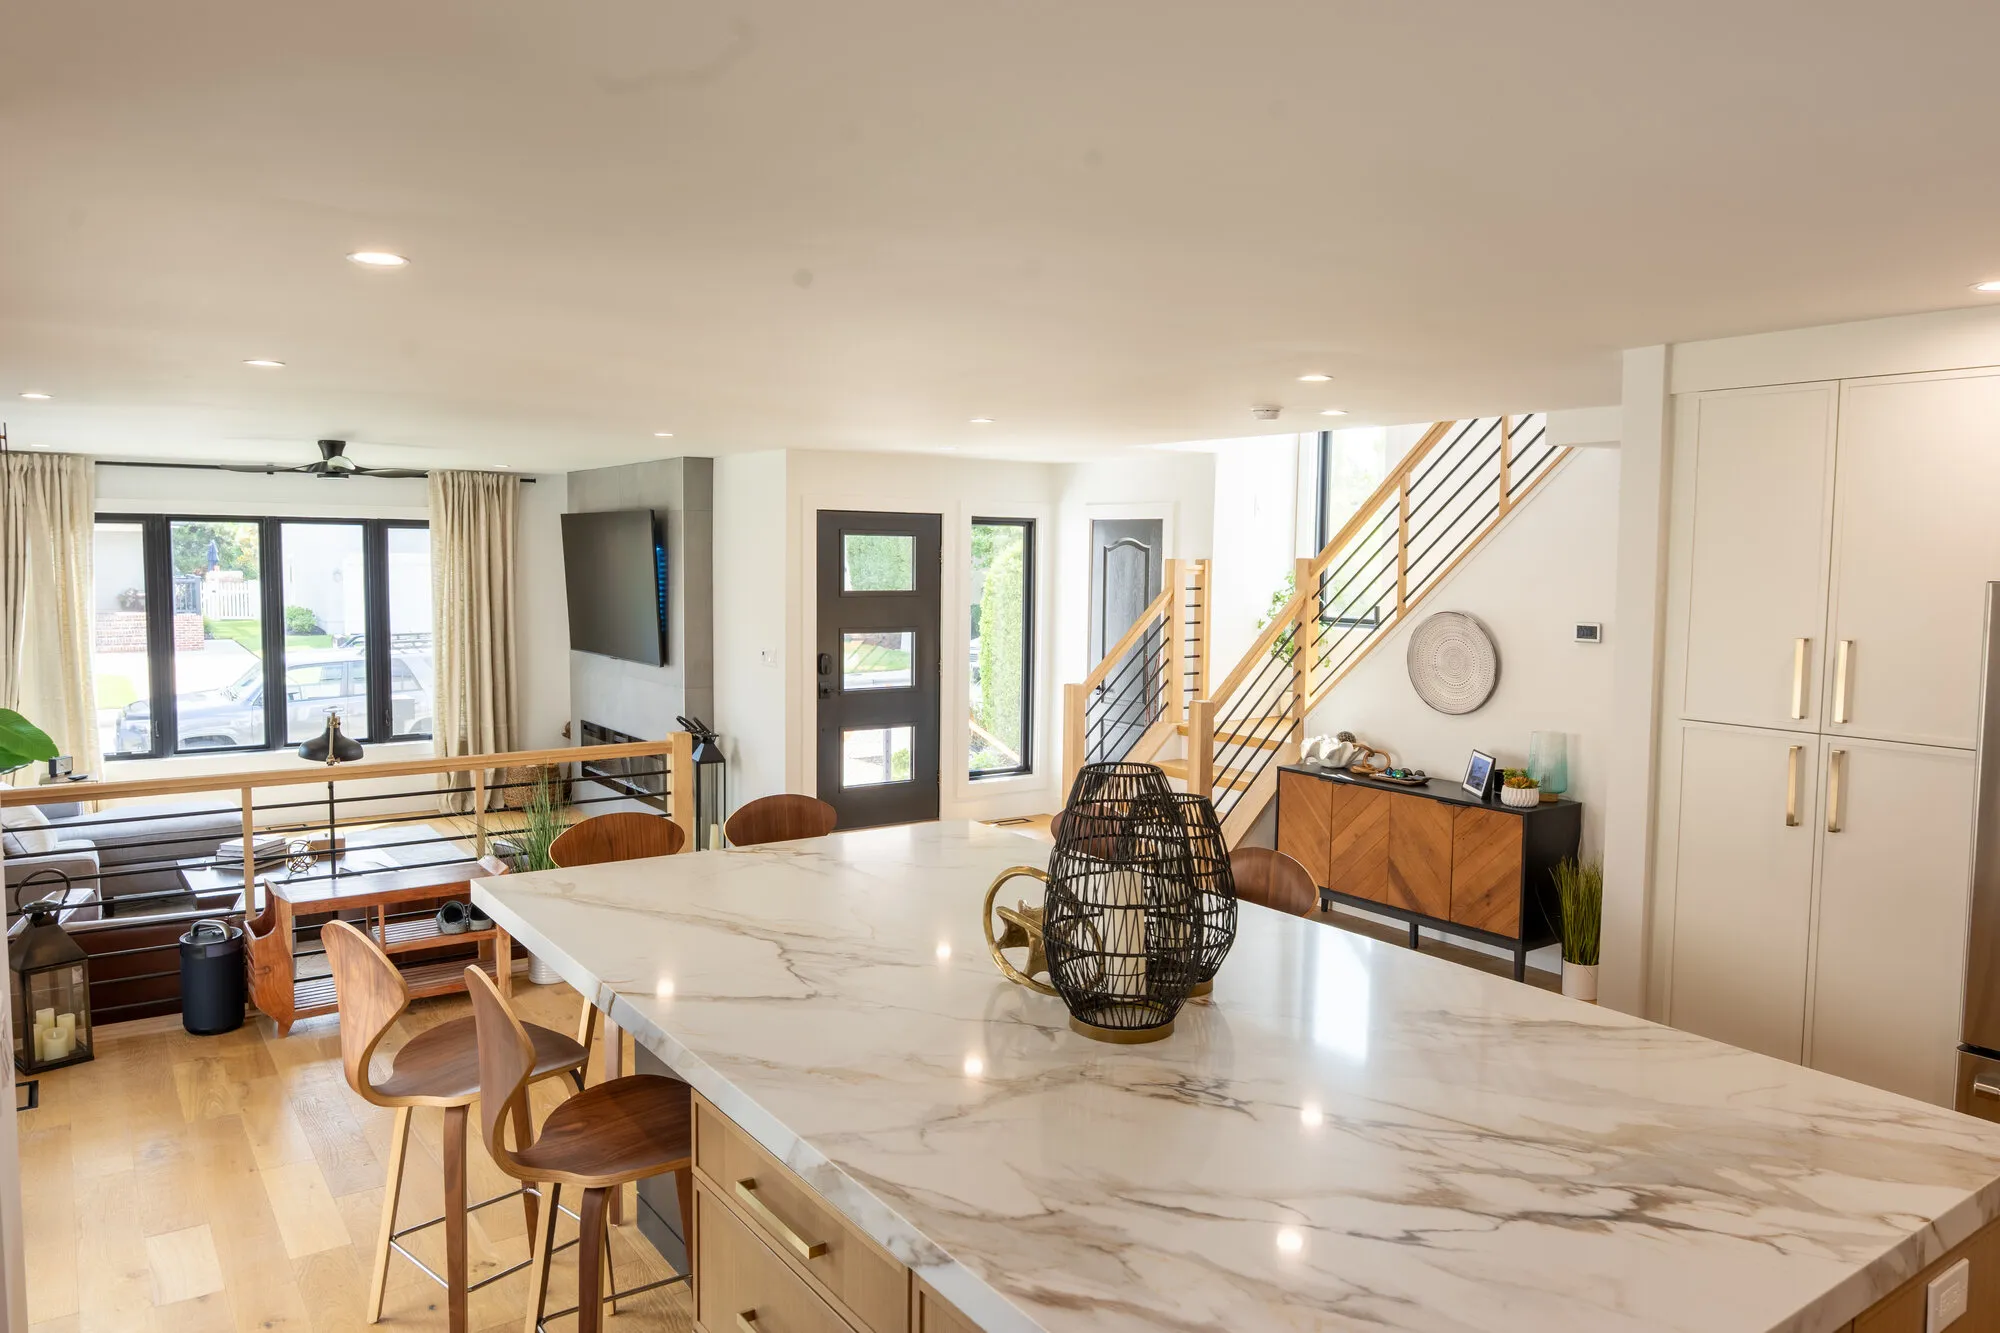
After Walls came down to open the dark, compartmented dining room into a bright great room anchored by a waterfall marble island.
-
Primary Bedroom
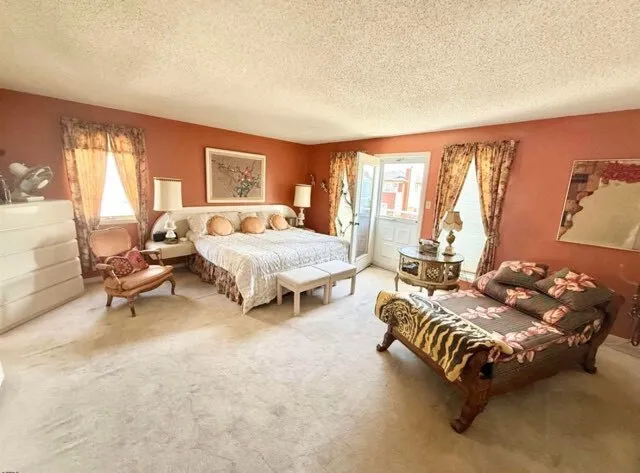
Before 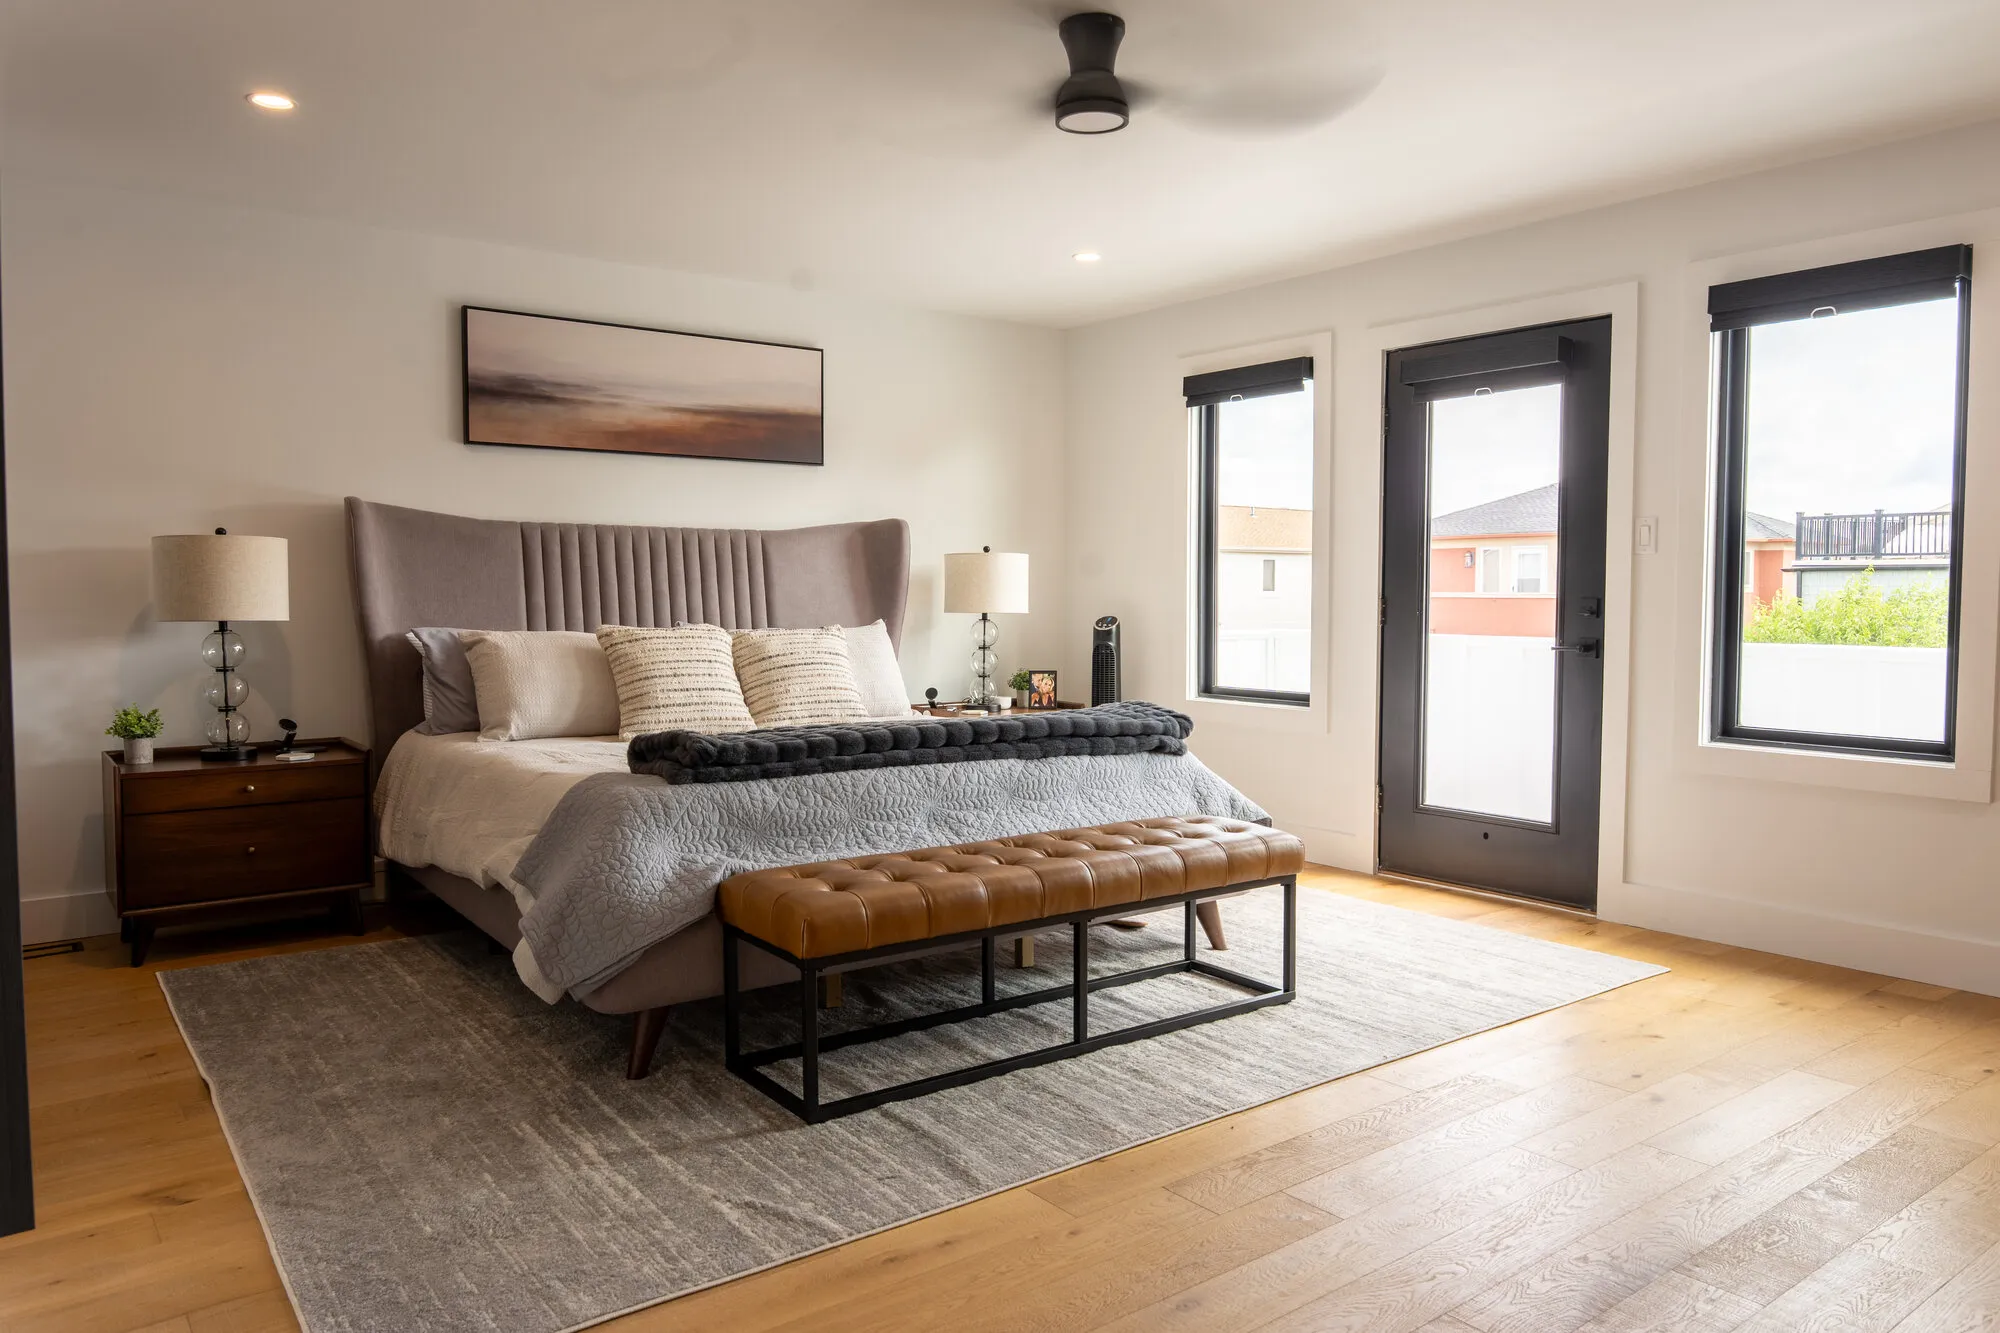
After Carpet, textured ceilings, and heavy color were replaced with white oak floors, clean plaster walls, and new balcony doors.
-
Primary Bath
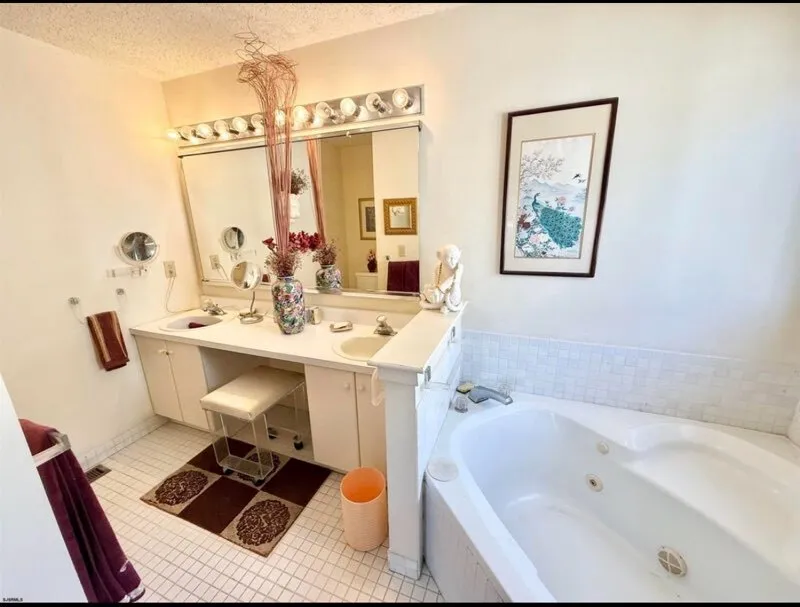
Before 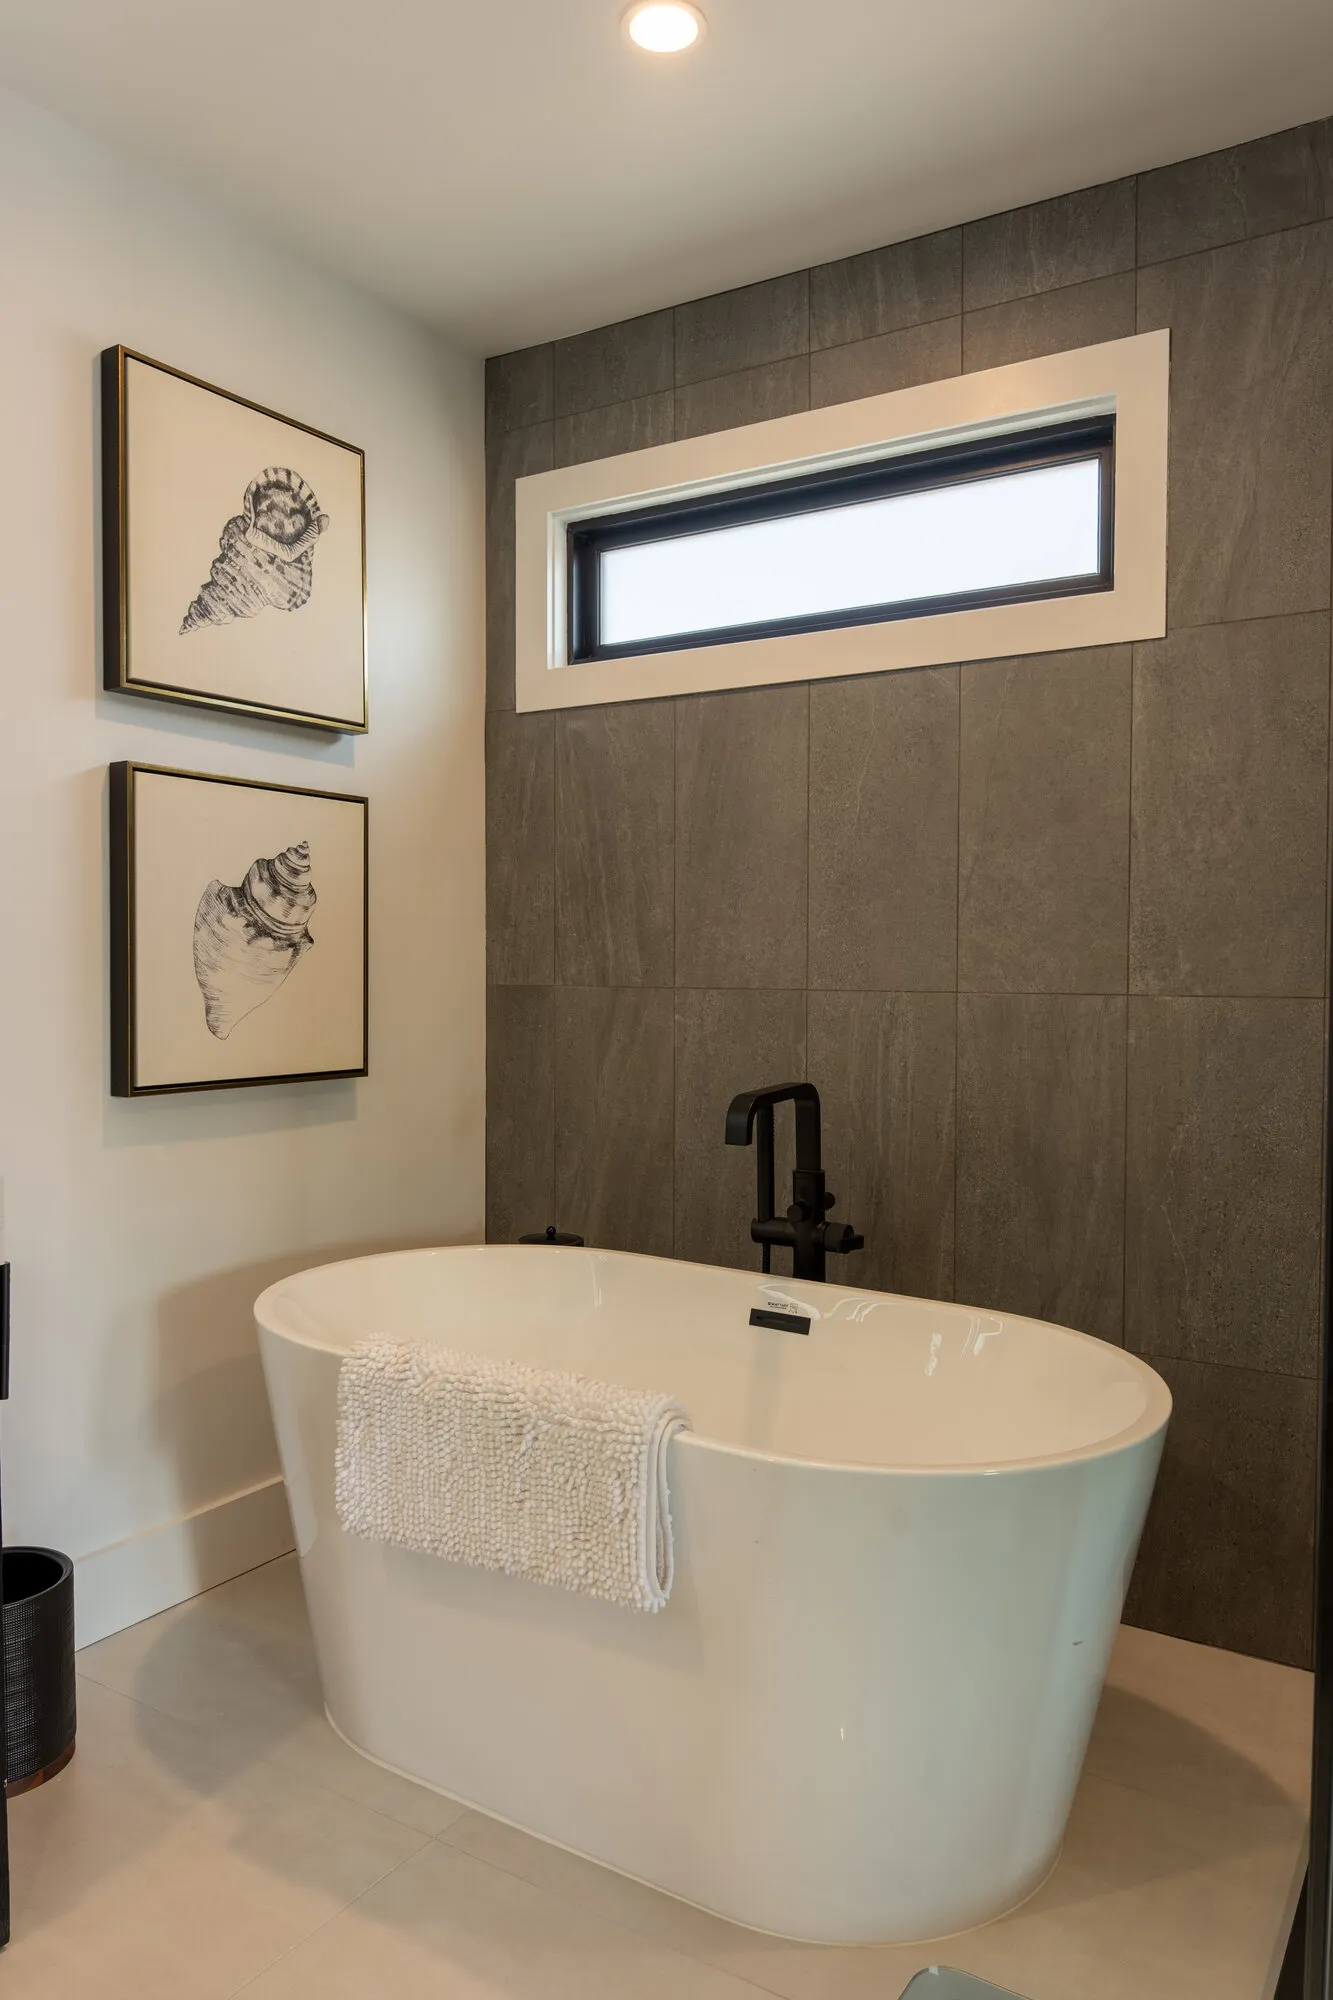
After The dated vanity and drop-in jetted tub were removed in favor of a freestanding soaking tub set against a full-height tile surround.
-
Guest Bath
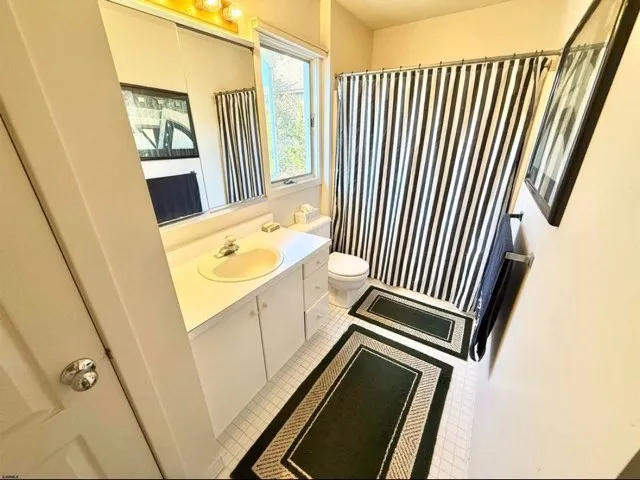
Before 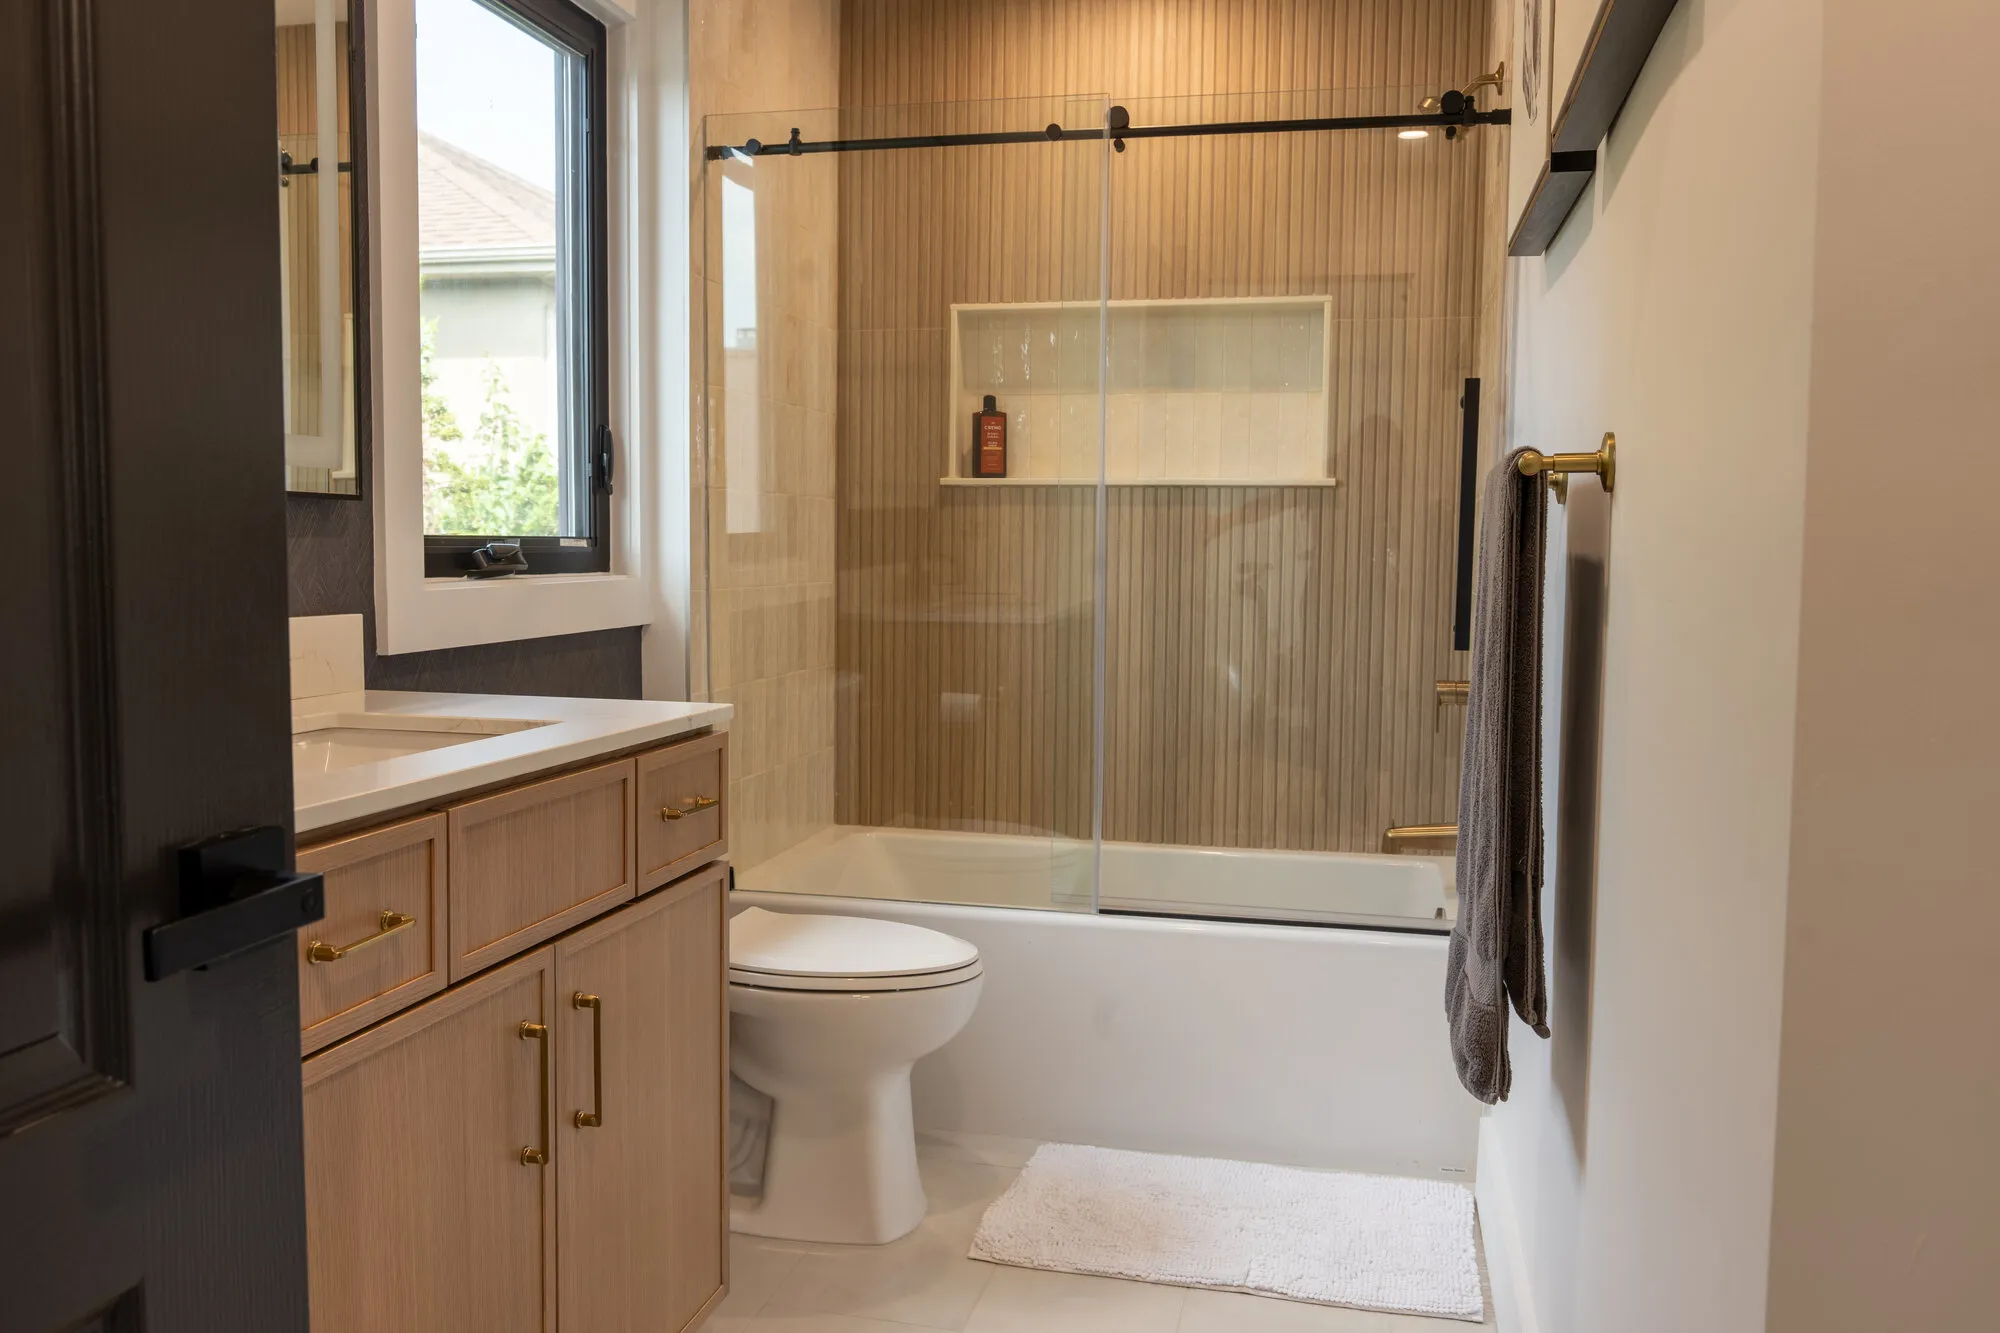
After The laminate vanity and curtained tub were rebuilt as a white oak vanity with brass fixtures, a full-height tile surround, and a sliding glass panel.
-
Guest Bedroom
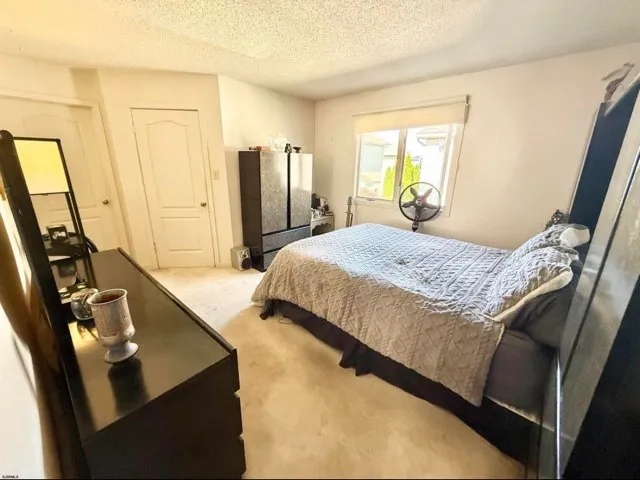
Before 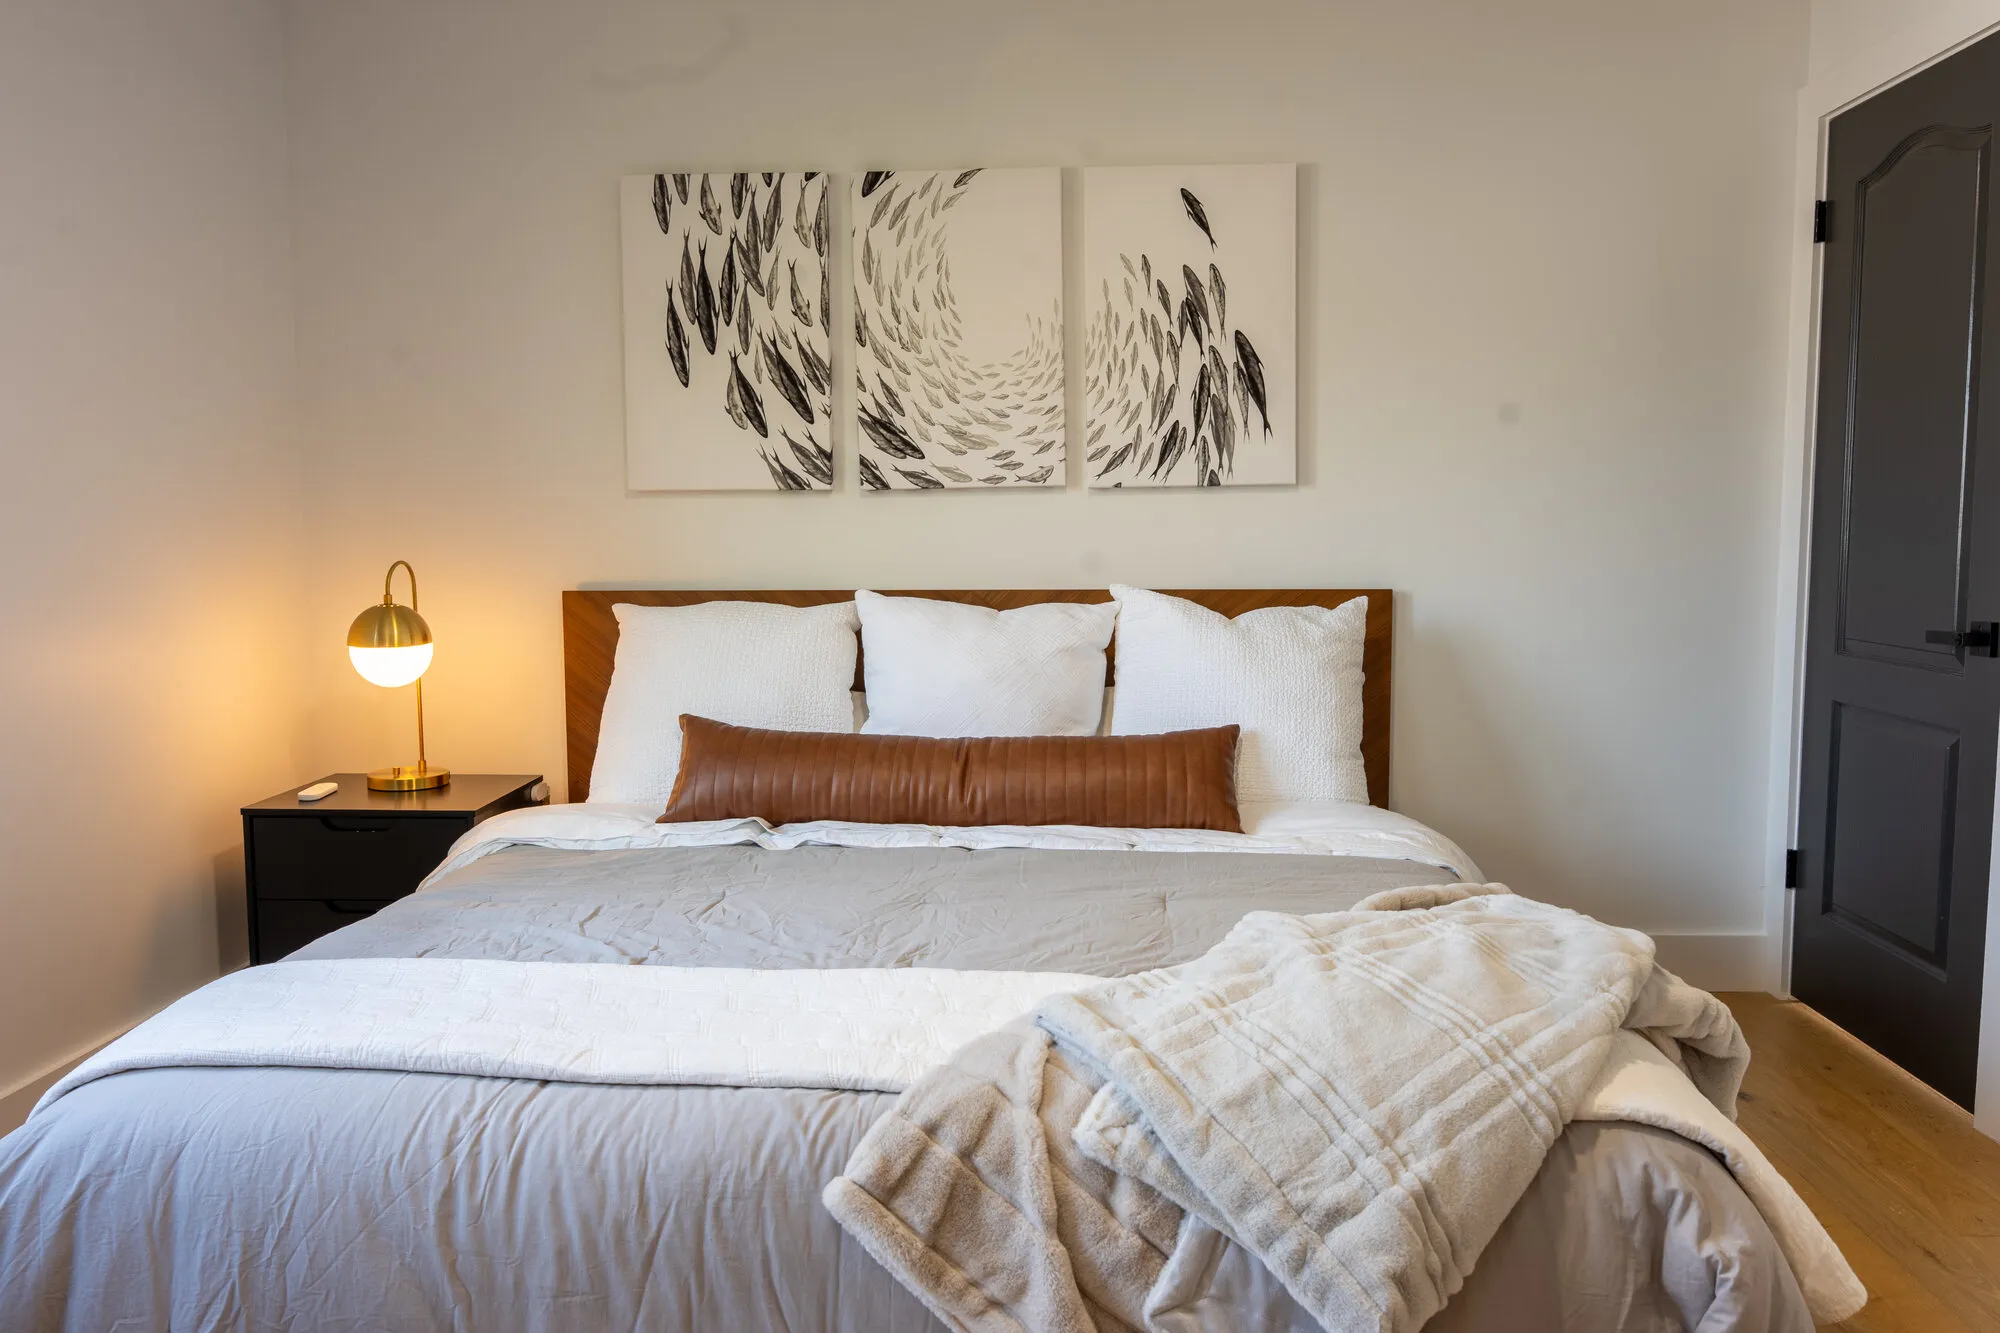
After Carpet, heavy trim, and dated furniture were replaced with white oak floors, clean white walls, and a simple upholstered bed wall.
-
Second Bedroom
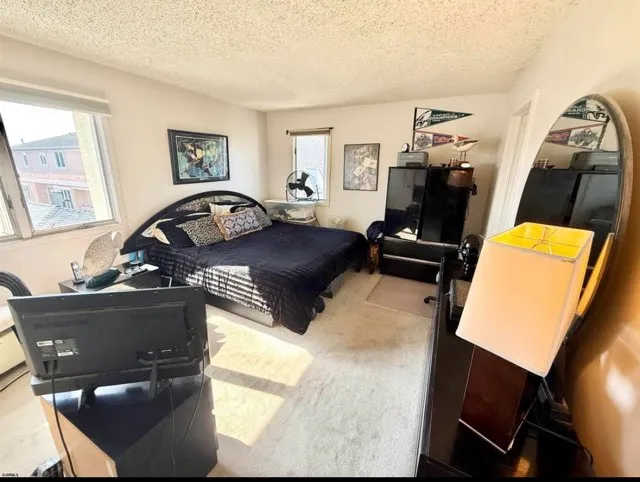
Before 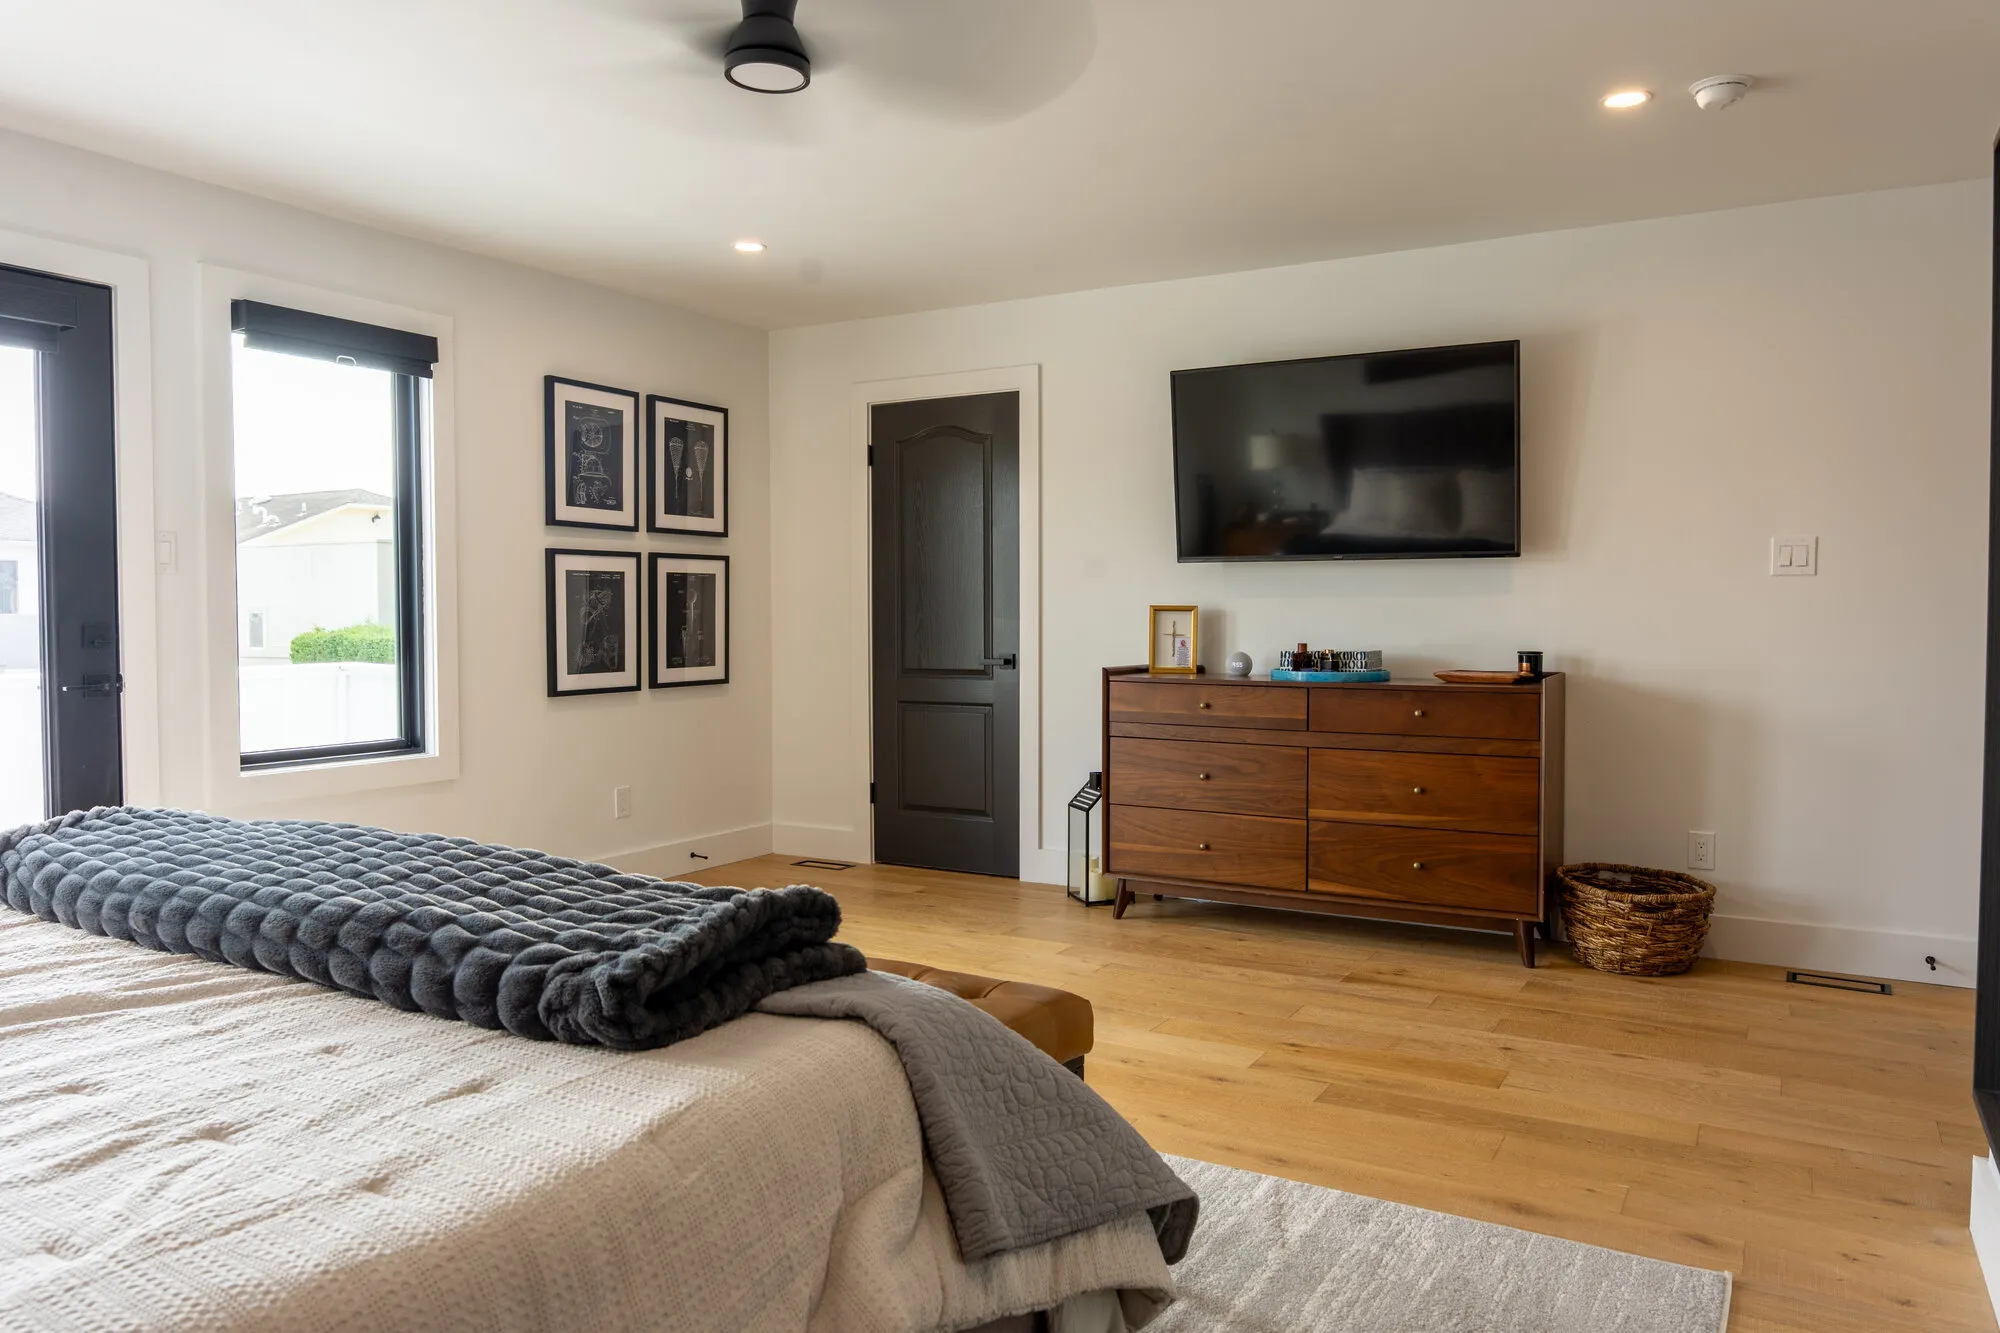
After A crowded back bedroom was opened up and refinished with white oak floors, recessed lighting, and a wall-mounted television.
-
Laundry
Before 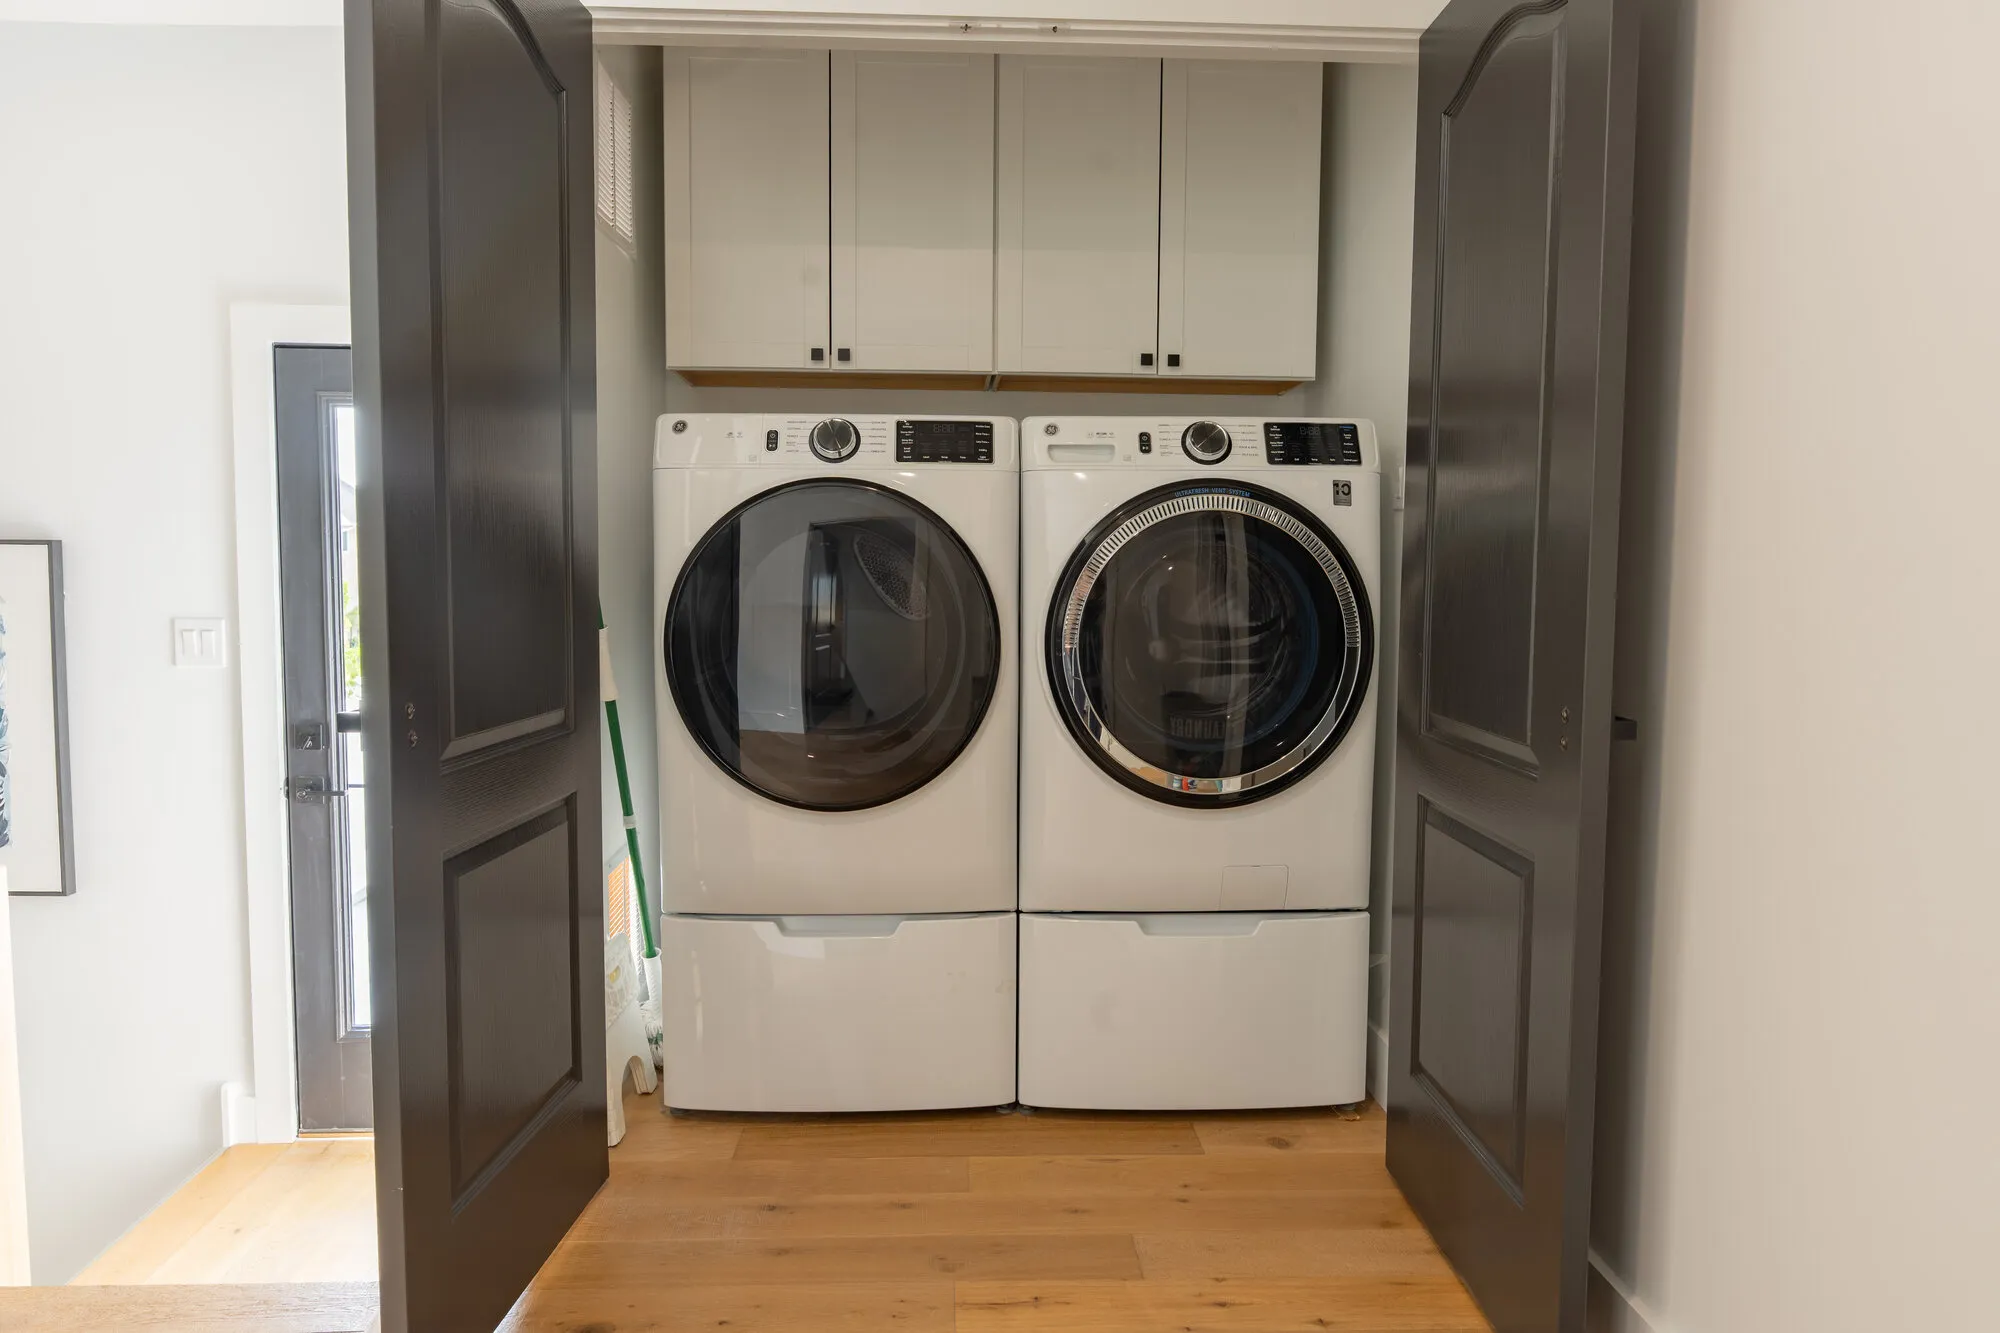
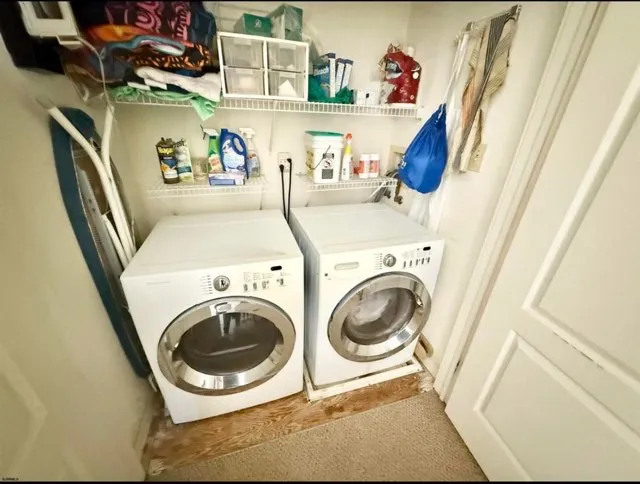
After The exposed laundry alcove became a finished closet with overhead cabinetry and full-height doors that close it off completely.